Welcome to the Bridge Wood Subdivision. Well maintained home which offers cul-de-sac living ! Tuscarora Country Club is located across from this neighborhood. This beautiful home offers newly refinished hardwood floors throughout the first floor with a formal dining room, living room and family room. Wonderful kitchen area w granite countertops with laundry and pantry nearby. Spacious bedroom suite with walk out porch and master bath is a great space with walk-in tiled shower. Beautiful sunroom view to over-sized backyard and peaceful setting. Second floor offers three bedrooms and two baths, one being a Jack and Jill and plenty of closet space and underneath storage. Walkout basement and whole house generator. Lots of outdoor landscape lighting and new landscaping just completed.
Sold for $601,000
$601,000
5026 Cobblestone Dr, Danville, VA 24540
4beds
2,604sqft
Single Family Residence
Built in 2001
0.82 Acres Lot
$604,300 Zestimate®
$231/sqft
$2,753 Estimated rent
Home value
$604,300
Estimated sales range
Not available
$2,753/mo
Zestimate® history
Owner options
List your home for rent
$2,753/mo
Rent Zestimate®
Find your next renter with Zillow Rental Manager. Plus, with online applications, you can quickly screen prospective tenants – for free.
$2,753/mo
Rent Zestimate®
Refinance and save
$3,524/mo
Est. payment
Refinancing to a lower rate could help reduce your monthly payments and save thousands over the life of the loan.
$3,524/mo
Est. payment
Explore your selling options
Work with a Zillow partner agent
Leverage their expertise and Zillow's premium Showcase listings to get your home seen by more buyers.
Get startedList with your own agent
Get your home in front of millions of buyers by listing it on Zillow.
Learn how to do itSell it yourself
Take full control of how buyers see your home on Zillow by listing For Sale by Owner (FSBO).
List your homeWhat's special
Family roomWalkout basementOver-sized backyardPeaceful settingUnderneath storageLaundry and pantry nearbyFormal dining room
Zillow last checked:
Listing updated:
Listed by:
Ramsey Yeatts 434-250-5689,
RAMSEY YEATTS & ASSOCIATES, REALTORS
Bought with:
Nikki Durham, 0225265939
ESKEY & ASSOCIATES REALTY
Source: Dan River Region AOR,MLS#: 78530
Facts & features
Interior
Bedrooms & bathrooms
- Bedrooms: 4
- Bathrooms: 4
- Full bathrooms: 3
- 1/2 bathrooms: 1
Basement
- Area: 0
Heating
- Furnace, Forced Air, Natural Gas, Electric
Cooling
- Central Air, Electric
Appliances
- Included: Dishwasher, Electric Range, Microwave, Refrigerator, Washer, Dryer
- Laundry: Electric Dryer Hookup, Washer Hookup, 1st Floor Laundry, Laundry Room
Features
- Walk-In Closet(s), High Ceilings, Ceiling Fan(s), Florida Room, Dining Room
- Flooring: Wall/Wall Carpet, Hardwood
- Windows: Thermopane Windows
- Basement: Full,Unfinished,Exterior Entry,Interior Entry
- Attic: Storage Only,Floored
- Has fireplace: No
- Fireplace features: None
Interior area
- Total structure area: 4,340
- Total interior livable area: 2,604 sqft
- Finished area above ground: 2,604
- Finished area below ground: 0
Property
Parking
- Total spaces: 2
- Parking features: Garage-Double Attached, Garage Door Opener, Hard Surface Drive
- Attached garage spaces: 2
Features
- Levels: One and One Half
- Patio & porch: Porch, Deck, Front, Back, Covered
- Exterior features: Masonry Sidewalks
Lot
- Size: 0.82 Acres
- Features: Less than 1 acre, Level
Details
- Parcel number: 2400893481
- Zoning: R-1
Construction
Type & style
- Home type: SingleFamily
- Architectural style: Contemporary
- Property subtype: Single Family Residence
Materials
- Brick, Vinyl Siding
- Roof: 1 to 5 Years Old,Composition
Condition
- 21 to 40 Years Old
- New construction: No
- Year built: 2001
Utilities & green energy
- Sewer: Public Sewer
- Water: Public
Community & HOA
Community
- Security: Security System
- Subdivision: Bridgewood
Location
- Region: Danville
Financial & listing details
- Price per square foot: $231/sqft
- Tax assessed value: $454,800
- Annual tax amount: $2,574
- Date on market: 3/30/2026
- Road surface type: Paved
Price history
| Date | Event | Price |
|---|---|---|
| 5/15/2026 | Sold | $601,000+2%$231/sqft |
Source:  Dan River Region AOR #78530 Report a problem Dan River Region AOR #78530 Report a problem | ||
| 4/3/2026 | Contingent | $589,000$226/sqft |
Source: Dan River Region AOR #78530 Report a problem | ||
| 3/30/2026 | Listed for sale | $589,000$226/sqft |
Source: Dan River Region AOR #78530 Report a problem | ||
Public tax history
| Year | Property taxes | Tax assessment |
|---|---|---|
| 2024 | $2,547 +24.4% | $454,800 +37.7% |
| 2023 | $2,048 | $330,300 |
| 2022 | $2,048 | $330,300 |
| 2021 | $2,048 | $330,300 |
| 2020 | $2,048 | $330,300 |
| 2019 | $2,048 | $330,300 |
| 2018 | $2,048 | $330,300 |
| 2017 | $2,048 +5.3% | $330,300 +0.2% |
| 2016 | $1,945 | $329,600 |
| 2015 | $1,945 | $329,600 -1.9% |
| 2011 | -- | $336,000 |
| 2010 | -- | -- |
Find assessor info on the county website
Neighborhood: 24540
Nearby homes
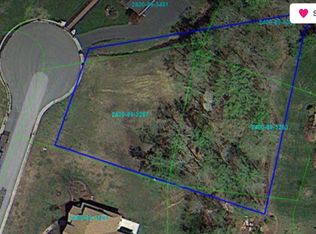
- $--0.69 AcresCobblestone Dr, Danville, VA 24540Off Market
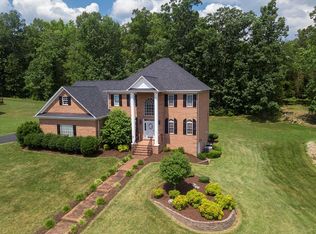
- $604,0005 bd4 ba5.2k sqft5027 Cobblestone Dr, Danville, VA 24540Off Market
- $705,6006 bd3 ba2.9k sqft6009 Cobblestone Ct, Danville, VA 24540Off Market
- $605,4004 bd3 ba2.8k sqft5022 Cobblestone Dr, Danville, VA 24540Off Market

- $547,4004 bd3 ba2.4k sqft5029 Cobblestone Dr, Danville, VA 24540Off Market
- $594,8004 bd3 ba3k sqft6011 Cobblestone Ct, Danville, VA 24540Off Market
- $631,4005 bd4 ba3.7k sqft5025 Cobblestone Dr, Danville, VA 24540Off Market
- $530,5004 bd3 ba2.8k sqft6007 Cobblestone Ct, Danville, VA 24540Off Market
Nearby schools
GreatSchools rating
- 7/10Twin Springs Elementary SchoolGrades: PK-5Distance: 0.6 mi
- 7/10Tunstall Middle SchoolGrades: 6-8Distance: 5.1 mi
- 8/10Tunstall High SchoolGrades: 9-12Distance: 5 mi
Schools provided by the listing agent
- Elementary: Twin Springs
- Middle: Tunstall
- High: Tunstall
Source: Dan River Region AOR. This data may not be complete. We recommend contacting the local school district to confirm school assignments for this home.


Get pre-qualified for a loan
At Zillow Home Loans, we can pre-qualify you in as little as 5 minutes with no impact to your credit score.An equal housing lender. NMLS #10287.
- Virginia
- Pittsylvania County
- Danville
- 24540
- 5026 Cobblestone Dr
Nearby cities
Nearby zip codes
Other Danville Topics
