Beautiful End-Unit Townhome in Vining's – Major Upgrades Included! Move right into this professionally cleaned well-maintained 3-bedroom townhome with a lower-level 4th bedroom or flex room featuring a built-in Murphy bed — perfect for guests, a home office, or workout space. Enjoy peace of mind with a roof less than 3 years old and a new garage door motor with a 10 year warranty — big-ticket items already taken care of. All appliances remain, including refrigerator, washer, and dryer. The kitchen with center island opens to a private deck ideal for relaxing or entertaining. As a coveted end unit, this home offers added privacy and abundant natural light. The spacious primary suite features a soaking tub, separate shower, two vanities, and walk-in closet. Community amenities include a pool and dog park. Comfort, flexibility, and value — all in desirable Vining's!
Closed
$470,000
5026 Colchester Ct SE, Atlanta, GA 30339
4beds
2,352sqft
Townhouse, Residential
Built in 2006
871 Square Feet Lot
$469,700 Zestimate®
$200/sqft
$3,144 Estimated rent
Home value
$469,700
$442,000 - $503,000
$3,144/mo
Zestimate® history
Owner options
List your home for rent
$3,144/mo
Rent Zestimate®
Find your next renter with Zillow Rental Manager. Plus, with online applications, you can quickly screen prospective tenants – for free.
$3,144/mo
Rent Zestimate®
Refinance and save
$3,050/mo
Est. payment
Refinancing to a lower rate could help reduce your monthly payments and save thousands over the life of the loan.
$3,050/mo
Est. payment
Explore your selling options
Work with a Zillow partner agent
Leverage their expertise and Zillow's premium Showcase listings to get your home seen by more buyers.
Get startedList with your own agent
Get your home in front of millions of buyers by listing it on Zillow.
Learn how to do itSell it yourself
Take full control of how buyers see your home on Zillow by listing For Sale by Owner (FSBO).
List your homeWhat's special
Spacious primary suiteEnd-unit townhomeAbundant natural lightWalk-in closetSeparate showerTwo vanitiesKitchen with center island
Zillow last checked:
Listing updated:
Listed by:
Neda Gayle,
Berkshire Hathaway HomeServices Georgia Properties 770-973-8822
Bought with:
Lucas Carter, 349387
Coldwell Banker Realty
Source: FMLS GA,MLS#: 7727455
Facts & features
Interior
Bedrooms & bathrooms
- Bedrooms: 4
- Bathrooms: 4
- Full bathrooms: 2
- 1/2 bathrooms: 2
Rooms
- Room types: Bathroom
Primary bedroom
- Features: Other
- Level: Other
Bedroom
- Features: Other
Primary bathroom
- Features: Double Vanity, Soaking Tub, Separate Tub/Shower
Dining room
- Features: Open Concept
Kitchen
- Features: Eat-in Kitchen, Kitchen Island, View to Family Room
Heating
- Central
Cooling
- Central Air
Appliances
- Included: Dishwasher, Dryer, Disposal, Refrigerator, Gas Range, Gas Oven, Microwave, Washer
- Laundry: In Basement, Laundry Room, Other
Features
- Crown Molding, Double Vanity, High Ceilings 9 ft Lower, High Ceilings 10 ft Main, High Ceilings 10 ft Upper, Walk-In Closet(s)
- Flooring: Carpet, Luxury Vinyl, Tile
- Windows: Window Treatments
- Basement: Full
- Number of fireplaces: 1
- Fireplace features: Family Room, Gas Log, Gas Starter
Interior area
- Total structure area: 2,352
- Total interior livable area: 2,352 sqft
- Finished area above ground: 2,352
- Finished area below ground: 480
Property
Parking
- Total spaces: 4
- Parking features: Garage, Underground
- Garage spaces: 2
Accessibility
- Accessibility features: None
Features
- Levels: Three Or More
- Patio & porch: Deck
- Exterior features: Other
- Pool features: In Ground
- Spa features: None
- Fencing: None
- Has view: Yes
- View description: City
- Waterfront features: None
- Body of water: None
Lot
- Size: 871 Square Feet
- Features: Corner Lot
Details
- Additional structures: None
- Parcel number: 17082401130
- Other equipment: None
- Horse amenities: None
Construction
Type & style
- Home type: Townhouse
- Architectural style: Other,Townhouse
- Property subtype: Townhouse, Residential
- Attached to another structure: Yes
Materials
- Brick
- Foundation: Slab
- Roof: Composition
Condition
- Resale
- New construction: No
- Year built: 2006
Details
- Builder name: Pulte
Utilities & green energy
- Electric: 220 Volts
- Sewer: Public Sewer
- Water: Public
- Utilities for property: Electricity Available, Natural Gas Available, Sewer Available, Water Available
Green energy
- Energy efficient items: None
- Energy generation: None
Community & HOA
Community
- Features: Clubhouse, Dog Park, Pool
- Security: None
- Subdivision: Westbury @ Vinings Condos
HOA
- Has HOA: Yes
- Services included: Trash, Maintenance Grounds, Pest Control, Swim
- HOA fee: $230 monthly
Location
- Region: Atlanta
Financial & listing details
- Price per square foot: $200/sqft
- Annual tax amount: $5,544
- Date on market: 3/2/2026
- Cumulative days on market: 18 days
- Listing terms: Cash,Conventional,FHA,VA Loan
- Ownership: Fee Simple
- Electric utility on property: Yes
- Road surface type: Asphalt
Price history
| Date | Event | Price |
|---|---|---|
| 4/29/2026 | Sold | $470,000-3.1%$200/sqft |
Source:  FMLS GA #7727455 Report a problem FMLS GA #7727455 Report a problem | ||
| 3/31/2026 | Pending sale | $485,000$206/sqft |
Source: FMLS GA #7727455 Report a problem | ||
| 3/16/2026 | Price change | $485,000-2%$206/sqft |
Source: FMLS GA #7727455 Report a problem | ||
| 3/2/2026 | Listed for sale | $495,000+70.7%$210/sqft |
Source: FMLS GA #7727455 Report a problem | ||
| 1/4/2016 | Listing removed | $289,900$123/sqft |
Source: SOLID SOURCE REALTY INC. #5620259 Report a problem | ||
| 12/3/2015 | Pending sale | $289,900$123/sqft |
Source: SOLID SOURCE REALTY INC. #07554848 Report a problem | ||
| 11/24/2015 | Listed for sale | $289,900$123/sqft |
Source: SOLID SOURCE REALTY INC. #07554848 Report a problem | ||
| 11/23/2015 | Pending sale | $289,900$123/sqft |
Source: SOLID SOURCE REALTY INC. #07554848 Report a problem | ||
| 11/21/2015 | Listed for sale | $289,900$123/sqft |
Source: SOLID SOURCE REALTY INC. #07554848 Report a problem | ||
| 8/14/2015 | Listing removed | $289,900$123/sqft |
Source: CENTURY 21 RESULTS REALTY SVCS #07481659 Report a problem | ||
| 8/13/2015 | Price change | $289,900-1.7%$123/sqft |
Source: CENTURY 21 RESULTS REALTY SVCS #07481659 Report a problem | ||
| 7/9/2015 | Listed for sale | $294,900$125/sqft |
Source: CENTURY 21 RESULTS REALTY SVCS #07481659 Report a problem | ||
Public tax history
Tax history is unavailable.
Neighborhood: 30339
Nearby homes
- $470,0004 bd4 ba2.3k sqft5026 Colchester Ct SE BUILDING 81/15, Atlanta, GA 30339Sold
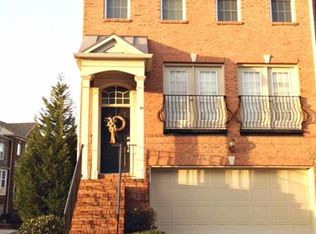
- $---- bd-- ba-- sqft5022 Colchester Ct SE, Atlanta, GA 30339Off Market
- $460,5003 bd3 ba1.9k sqft5022 Colchester Ct BUILDING 80/15, Smyrna, GA 30080Off Market
- $451,6002 bd3 ba1.8k sqft5018 Colchester Ct SE, Smyrna, GA 30339Off Market
- $461,3003 bd4 ba2.3k sqft5018 Colchester Ct SE, Atlanta, GA 30339Off Market
- $440,3002 bd3 ba1.8k sqft5014 Colchester Ct BUILDING 78/15, Smyrna, GA 30080Off Market
- $485,6004 bd4 ba2.4k sqft5037 Colchester Ct UNIT BLDG 58 11, Atlanta, GA 30339Off Market
- $463,2003 bd4 ba2.3k sqft5062 Leeshire Trl SE, Atlanta, GA 30339Off Market
Nearby schools
GreatSchools rating
- 5/10Nickajack Elementary SchoolGrades: PK-5Distance: 2.1 mi
- 6/10Campbell Middle SchoolGrades: 6-8Distance: 3.1 mi
- 6/10Campbell High SchoolGrades: 9-12Distance: 4.7 mi
Schools provided by the listing agent
- Elementary: Nickajack
- Middle: Campbell
- High: Campbell
Source: FMLS GA. This data may not be complete. We recommend contacting the local school district to confirm school assignments for this home.
Get a cash offer in 3 minutes
Find out how much your home could sell for in as little as 3 minutes with a no-obligation cash offer.
Estimated market value
$469,700
Get a cash offer in 3 minutes
Find out how much your home could sell for in as little as 3 minutes with a no-obligation cash offer.
Estimated market value
$469,700
- Georgia
- Cobb County
- Vinings
- 30339
- 5026 Colchester Ct SE
Nearby cities
Nearby zip codes
Other Vinings Topics
