This timeless colonial home offers abundant living space plus a serene setting feeding into the highly-sought-after Van Hise school district. The updated kitchen is the heart of the home and features warm wood cabinetry, granite countertops, a gas cooktop island, double ovens, and large windows overlooking the beautifully landscaped yard. Upstairs you’ll find five spacious bedrooms with hardwood flooring + a huge bonus room perfect for a work from home set up, playroom, or guest quarters. The expansive backyard is perfect for outdoor dining, gardening, or simply relaxing in a private, park-like setting. Other highlights include picturesque sunroom, three fireplaces, and LL den space. Don’t miss this opportunity to own a spacious, well-maintained home with plenty of room to grow!
Sold for $800,000
$800,000
5026 Coney Weston Pl, Madison, WI 53711
5beds
3,307sqft
Single Family Residence
Built in 1963
0.41 Acres Lot
$824,400 Zestimate®
$242/sqft
$3,770 Estimated rent
Home value
$824,400
$775,000 - $882,000
$3,770/mo
Zestimate® history
Owner options
List your home for rent
$3,770/mo
Rent Zestimate®
Find your next renter with Zillow Rental Manager. Plus, with online applications, you can quickly screen prospective tenants – for free.
$3,770/mo
Rent Zestimate®
Refinance and save
$5,271/mo
Est. payment
Refinancing to a lower rate could help reduce your monthly payments and save thousands over the life of the loan.
$5,271/mo
Est. payment
Explore your selling options
Work with a Zillow partner agent
Leverage their expertise and Zillow's premium Showcase listings to get your home seen by more buyers.
Get startedList with your own agent
Get your home in front of millions of buyers by listing it on Zillow.
Learn how to do itSell it yourself
Take full control of how buyers see your home on Zillow by listing For Sale by Owner (FSBO).
List your homeWhat's special
Zillow last checked:
Listing updated:
Listed by:
Yvonne Gern,
Compass Real Estate Wisconsin,
Julia Zehel,
Compass Real Estate Wisconsin
Bought with:
Living In Madison Real Estate Group
Keller Williams Realty
Source: SCWMLS,MLS#: 2002037
Facts & features
Interior
Bedrooms & bathrooms
- Bedrooms: 5
- Bathrooms: 3
- Full bathrooms: 2
- 1/2 bathrooms: 2
- Main level bathrooms: 1
Primary bedroom
- Level: Upper
- Area: 169
- Dimensions: 13 x 13
Bedroom 2
- Level: Upper
- Area: 132
- Dimensions: 12 x 11
Bedroom 3
- Level: Upper
- Area: 121
- Dimensions: 11 x 11
Bedroom 4
- Level: Upper
- Area: 117
- Dimensions: 13 x 9
Bedroom 5
- Level: Upper
- Area: 99
- Dimensions: 11 x 9
Dining room
- Level: Main
- Area: 156
- Dimensions: 13 x 12
Family room
- Area: 247
- Dimensions: 19 x 13
Kitchen
- Features: Breakfast Bar, Dishwasher, Range/Oven, Refrigerator
- Level: Main
- Area: 182
- Dimensions: 13 x 14
Living room
- Level: Main
- Area: 336
- Dimensions: 24 x 14
Heating
- Forced Air
Cooling
- Central Air
Appliances
- Included: Washer, Dryer
- Laundry: Lower Level
Features
- At Least 1 tub, Den/Office, Sun Room, Bonus Room, Rec Room
- Basement: Full,Partially Finished,Walk-Out Access
- Has fireplace: Yes
- Fireplace features: 3+ fireplaces, Wood Burning
Interior area
- Total structure area: 3,307
- Total interior livable area: 3,307 sqft
- Finished area above ground: 2,880
Property
Parking
- Total spaces: 2
- Parking features: 2 car, Garage Door Opener
- Garage spaces: 2
- Has uncovered spaces: Yes
Features
- Levels: Two
- Stories: 2
- Patio & porch: Patio
Lot
- Size: 0.41 Acres
- Features: Near Public Transit
- Residential vegetation: Wooded
Details
- Parcel number: 070940310158
- Zoning: RES
Construction
Type & style
- Home type: SingleFamily
- Architectural style: Colonial
- Property subtype: Single Family Residence
Materials
- Brick, Wood Siding
Condition
- Year built: 1963
Utilities & green energy
- Sewer: Public Sewer
- Water: Public
- Utilities for property: Cable Available
Community & HOA
Location
- Region: Madison
Financial & listing details
- Price per square foot: $242/sqft
- Tax assessed value: $738,400
- Annual tax amount: $12,191
- Date on market: 6/18/2025
- Listing terms: Arms Length
- Inclusions: cooktop, double ovens, 2 refrigerators, dishwasher, water softener, washer, dryer
Price history
| Date | Event | Price |
|---|---|---|
| 8/14/2025 | Sold | $800,000$242/sqft |
Source: Public Record Report a problem | ||
| 7/25/2025 | Pending sale | $800,000$242/sqft |
Source:  WIREX MLS #2002037 Report a problem WIREX MLS #2002037 Report a problem | ||
| 6/25/2025 | Contingent | $800,000$242/sqft |
Source: WIREX MLS #2002037 Report a problem | ||
| 6/18/2025 | Listed for sale | $800,000$242/sqft |
Source: WIREX MLS #2002037 Report a problem | ||
Public tax history
| Year | Property taxes | Tax assessment |
|---|---|---|
| 2024 | $13,871 +10.8% | $708,600 +14% |
| 2023 | $12,524 | $621,600 +14% |
| 2022 | -- | $545,300 +13% |
| 2021 | -- | $482,600 +3% |
| 2020 | -- | $468,500 +3% |
| 2019 | $9,408 | $454,900 +8% |
| 2018 | $9,408 +4.3% | $421,200 +8% |
| 2017 | $9,020 +4.9% | $390,000 +8.9% |
| 2016 | $8,595 +4% | $358,200 +4% |
| 2014 | $8,266 +2% | $344,400 |
| 2013 | $8,104 -4.9% | $344,400 -3% |
| 2012 | $8,518 +5.1% | $355,100 |
| 2011 | $8,104 +3.6% | $355,100 |
| 2010 | $7,824 +3.8% | $355,100 -4% |
| 2009 | $7,537 +5.2% | $369,900 |
| 2008 | $7,163 -1.4% | $369,900 |
| 2007 | $7,267 +3.7% | $369,900 +4% |
| 2006 | $7,008 +1.4% | $355,700 +7% |
| 2005 | $6,909 -1% | $332,400 +6% |
| 2004 | $6,976 +4.6% | $313,600 |
| 2003 | $6,669 +4.7% | $313,600 +15.5% |
| 2002 | $6,367 +1.2% | $271,400 +6% |
| 2001 | $6,293 +3% | $256,000 +6% |
| 2000 | $6,111 | $241,500 |
Find assessor info on the county website
Neighborhood: Midvale Heights Community
Nearby homes
- $471,7003 bd2 ba1.4k sqft5102 Coney Weston Pl, Madison, WI 53711Off Market
- $694,2004 bd2 ba2.1k sqft5022 Coney Weston Pl, Madison, WI 53711Off Market
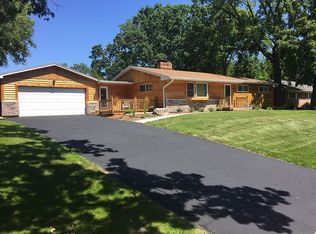
- $623,8003 bd2 ba2.2k sqft5106 Coney Weston Pl, Madison, WI 53711Off Market
- $542,1003 bd2 ba1.9k sqft5025 Odana Rd, Madison, WI 53711Off Market
- $511,1006 bd3 ba1.7k sqft5101 Odana Rd, Madison, WI 53711Off Market
- $995,0005 bd3 ba3.3k sqft5025 Coney Weston Pl, Madison, WI 53711Sold
- $612,5003 bd2 ba2.4k sqft5021 Odana Rd, Madison, WI 53711Sold
- $870,0003 bd3 ba4.1k sqft5101 Coney Weston Pl, Madison, WI 53711Sold
Nearby schools
GreatSchools rating
- 10/10Van Hise Elementary SchoolGrades: K-5Distance: 1.2 mi
- 8/10Hamilton Middle SchoolGrades: 6-8Distance: 1.1 mi
- 9/10West High SchoolGrades: 9-12Distance: 2.4 mi
Schools provided by the listing agent
- Elementary: Van Hise
- Middle: Hamilton
- High: West
- District: Madison
Source: SCWMLS. This data may not be complete. We recommend contacting the local school district to confirm school assignments for this home.
Get a cash offer in 3 minutes
Find out how much your home could sell for in as little as 3 minutes with a no-obligation cash offer.
Estimated market value
$824,400
Get a cash offer in 3 minutes
Find out how much your home could sell for in as little as 3 minutes with a no-obligation cash offer.
Estimated market value
$824,400
- Wisconsin
- Dane County
- Madison
- 53711
- Midvale Heights Community
- 5026 Coney Weston Pl
Nearby cities
Nearby neighborhoods
Nearby zip codes
Other Madison Topics
