Skip main navigation
Sold
Street View
  • Price Unknown

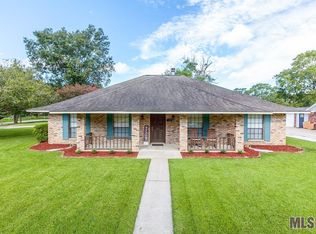
    5026 Cross Keys Dr, Baton Rouge, LA 70817

    4beds
    2,210sqft
    Single Family Residence
    Built in ----
    0.3 Acres Lot
    $264,400 Zestimate®
    $--/sqft
    $2,287 Estimated rent

    Home value

    $264,400

    $249,000 - $280,000

    $2,287/mo

    Zestimate® history
    Loading
    Loading...

    Owner options

    List your home for rent

    $2,287/mo

    Rent Zestimate®

    Find your next renter with Zillow Rental Manager. Plus, with online applications, you can quickly screen prospective tenants – for free.

    Learn more

    $2,287/mo

    Rent Zestimate®

    Refinance and save

    $30/mo

    Est. payment

    Refinancing to a lower rate could help reduce your monthly payments and save thousands over the life of the loan.

    See today's rates

    $30/mo

    Est. payment

    Explore your selling options

    Work with a Zillow partner agent

    Leverage their expertise and Zillow's premium Showcase listings to get your home seen by more buyers.

    Get started

    List with your own agent

    Get your home in front of millions of buyers by listing it on Zillow.

    Learn how to do it

    Sell it yourself

    Take full control of how buyers see your home on Zillow by listing For Sale by Owner (FSBO).

    List your home

    What's special

    Open floor planHuge backyardGuest bathBuilt-in bookshelvesLots of counterCabinet spaceDecorative tile backsplash
    Beautiful home in sought after Shenandoah Estates!!! This wonderful home features an open floor plan with 4 bedrooms 2 baths plus a large BONUS ROOM that will make a great office, rec room or 5th bedroom. Large living room with wood burning fireplace, built-in bookshelves, surround sound speakers, and large windows that bring in tons of natural light. The spacious kitchen features a JEN-AIR cooktop, double wall oven, decorative tile backsplash, Island with breakfast bar, NEW dishwasher, wine cooler, and lots of counter and cabinet space. BRAND NEW AC just installed in June 2023. The guest bedrooms all have great size to them. Guest bath with double sink vanity and CUSTOM tile tub surround. Large master suite with two closets and a door leading to your covered patio overlooking the backyard. The master bath features a separate CUSTOM tile shower, tub, and vanity. All ceilings have been FRESHLY PAINTED along with most of the walls and trim. The BONUS ROOM has its own entry door from the outside of the house and stairs from the inside. The huge backyard has plenty of space for the kids to play and for entertaining. 2 car garage. This beautiful home is just minutes from interstates I-10 and I-12 as well as great restaurants and shopping.

    Zillow last checked:

    Listing updated:

    Listed by:

    Kenneth Guzzardo,

    RE/MAX Select

    Bought with:

    James Pursifull, 995703354

    JP RealEstate LA LLC

    Source: ROAM MLS,MLS#: 2023006876MLS Logo

    Facts & features

    Interior

    Bedrooms & bathrooms
    • Bedrooms: 4
    • Bathrooms: 2
    • Full bathrooms: 2
    Primary bedroom
    • Level: First
    • Area: 253.75 Square Feet
    • Dimensions: 14.5x17.5
    Bedroom
    • Level: First
    • Area: 159.5 Square Feet
    • Dimensions: 14.5x11
    Bedroom
    • Level: First
    • Area: 132 Square Feet
    • Dimensions: 12x11
    Bedroom
    • Level: First
    • Area: 132 Square Feet
    • Dimensions: 12x11
    Bonus room
    • Level: Second
    • Area: 241.5 Square Feet
    • Dimensions: 11.5x21
    Dining room
    • Level: First
    • Area: 142.08 Square Feet
    • Dimensions: 9.6x14.8
    Kitchen
    • Level: First
    • Area: 168 Square Feet
    • Dimensions: 12x14
    Laundry
    • Level: First
    • Area: 44 Square Feet
    • Dimensions: 5.5x8
    Living room
    • Level: First
    • Area: 288 Square Feet
    • Dimensions: 14.4x20
    Heating
    • Central
    Cooling
    • Central Air, Ceiling Fan(s)
    Appliances
    • Included: Disposal, Dishwasher, Electric Cooktop, Oven, Electric Stove Connection
    • Laundry: Electric Dryer Hookup, Washer Hookup
    Features
    • Dual Closets, Pantry, Separate Shower, Crown Molding, Built-in Features, Bookcases, En Suite
    • Flooring: Carpet, Ceramic Tile, Laminate
    • Fireplace features: Wood Burning
    Interior area
    • Total structure area: 3,382
    • Total interior livable area: 2,210 sqft

    Property

    Parking
    • Total spaces: 2
    • Parking features: Garage Faces Rear
    • Has garage: Yes
    Features
    • Levels: Two
    • Stories: 2
    • Exterior features: Lighting
    • Fencing: Full,Privacy,Wood
    Lot
    • Size: 0.3 Acres
    • Dimensions: 93 x 146 x 88 x 146
    • Features: Landscaped
    Details
    • Parcel number: 01999583
    • Zoning: Res Single Family Zone

    Construction

    Type & style
    • Home type: SingleFamily
    • Architectural style: Acadian
    • Property subtype: Single Family Residence
    Materials
    • Brick, Frame, Wood Siding
    • Foundation: Slab
    • Roof: Shingle

    Utilities & green energy

    • Sewer: Public Sewer
    • Water: Public
    • Utilities for property: Cable Available

    Community & HOA

    Community
    • Features: Park, Close to Library
    • Subdivision: Shenandoah Estates
    HOA
    • Has HOA: Yes
    • Services included: Maintenance of Subdivision Entry
    • HOA fee: $30 annually
    Location
    • Region: Baton Rouge

    Financial & listing details

    • Tax assessed value: $230,300
    • Annual tax amount: $1,878
    • Date on market: 5/2/2023
    • Listing terms: Cash,Conventional,FHA,VA Loan

    Price history

    DateEventPrice
    12/4/2023Sold--
    Source: ROAM MLS #2023006876 Report a problem
    11/7/2023Pending sale$259,900$118/sqft
    Source: ROAM MLS #2023006876 Report a problem
    10/3/2023Price change$259,900-3.7%$118/sqft
    Source: ROAM MLS #2023006876 Report a problem
    8/4/2023Price change$269,900-3.2%$122/sqft
    Source: ROAM MLS #2023006876 Report a problem
    7/7/2023Listed for sale$278,900$126/sqft
    Source: ROAM MLS #2023006876 Report a problem
    7/3/2023Contingent$278,900$126/sqft
    Source: ROAM MLS #2023006876 Report a problem
    6/12/2023Price change$278,900-2.1%$126/sqft
    Source: ROAM MLS #2023006876 Report a problem
    5/2/2023Listed for sale$284,900-5%$129/sqft
    Source: ROAM MLS #2023006876 Report a problem
    9/23/2022Listing removed--
    Source: ROAM MLS #2022009763 Report a problem
    7/13/2022Price change$299,900-2.9%$136/sqft
    Source: ROAM MLS #2022009763 Report a problem
    7/6/2022Price change$309,000-1.6%$140/sqft
    Source: ROAM MLS #2022009763 Report a problem
    6/23/2022Listed for sale$314,000$142/sqft
    Source: ROAM MLS #2022009763 Report a problem
    9/19/2014Sold--
    Source: ROAM MLS #201409529 Report a problem
    11/9/2004Sold--
    Source: ROAM MLS #200478575 Report a problem

    Public tax history

    YearProperty taxesTax assessment
    2025$1,878 -0.4%$23,030
    2024$1,886 -18.3%$23,030 +21.2%
    2023$2,309 +3.2%$19,000
    2022$2,238 +1.9%$19,000
    2021$2,197 -1.2%$19,000
    2020$2,224 -3.8%$19,000
    2019$2,311 +1.2%$19,000
    2018$2,283 $19,000
    2017$2,283 $19,000 +45.6%
    2016$2,283 +48.4%$13,050 -31.3%
    2015$1,538 +47.6%$19,000 +16.6%
    2014$1,042 $16,300
    2013$1,042 -44%$16,300
    2012$1,860 +24.7%$16,300 +27.3%
    2011$1,492 +4.6%$12,800
    2010$1,426 +147%$12,800
    2009$577 -0.6%$12,800
    2008$581 -0.6%$12,800
    2007$584 -1.4%$12,800
    2006$592 -1.8%$12,800 -1.5%
    2004$603 +2.3%$13,000 +4%
    2003$590 0%$12,500
    2002$590 +2.8%$12,500
    2001$574 +8.9%$12,500
    2000$527 $12,500
    Find assessor info on the county website

    Neighborhood: Shenandoah

    Nearby schools

    GreatSchools rating
    Get a cash offer in 3 minutes
    Find out how much your home could sell for in as little as 3 minutes with a no-obligation cash offer.
    Estimated market value

    $264,400

    Get a cash offer in 3 minutes
    Find out how much your home could sell for in as little as 3 minutes with a no-obligation cash offer.
    Estimated market value

    $264,400