What's Special: Covered Patio | Corner Lot | 1st Floor Guest Bedroom. New Construction - July Completion! Built by America's Most Trusted Home Builder. Welcome to the Elizabeth at 5026 Duval Circle in River Falls! The Elizabeth floor plan invites you in with an airy, open-concept design where the great room flows gracefully into the spacious kitchen, casual dining, and outdoor living area. A generous pantry, first-floor guest bedroom with easy access to a full bath, and a private study add comfort and flexibility to the main level. Upstairs, the extraordinary primary retreat stretches across the back of the home, offering a peaceful haven with a spa-inspired soaking tub, a dedicated shower with a ledge, dual sinks, a private commode, and a roomy walk-in closet. The second floor also includes two additional bedrooms, a shared full bath, a convenient laundry room, a cozy tech space, and a spacious loft for everyday living. River Falls is a beautiful community in the highly sought-after Tega Cay area, close to Lake Wylie and scenic parks. With lower South Carolina taxes and easy access to I-77, I-485, and SC-160, commuting to Fort Mill or Uptown Charlotte is wonderfully convenient. Additional Highlights Include: Shower in place of tub at bath 3, soaking tub and shower with ledge at primary bath, covered outdoor living, study in place of flex, and transom windows at study. Photos are for representative purposes only. MLS#4342515
Closed
$599,990
5026 Duval Cir, Tega Cay, SC 29708
4beds
2,581sqft
Single Family Residence
Built in 2026
0.25 Acres Lot
$599,700 Zestimate®
$232/sqft
$3,092 Estimated rent
Home value
$599,700
$570,000 - $630,000
$3,092/mo
Zestimate® history
Owner options
List your home for rent
$3,092/mo
Rent Zestimate®
Find your next renter with Zillow Rental Manager. Plus, with online applications, you can quickly screen prospective tenants – for free.
$3,092/mo
Rent Zestimate®
Refinance and save
$4,558/mo
Est. payment
Refinancing to a lower rate could help reduce your monthly payments and save thousands over the life of the loan.
$4,558/mo
Est. payment
Explore your selling options
Work with a Zillow partner agent
Leverage their expertise and Zillow's premium Showcase listings to get your home seen by more buyers.
Get startedList with your own agent
Get your home in front of millions of buyers by listing it on Zillow.
Learn how to do itSell it yourself
Take full control of how buyers see your home on Zillow by listing For Sale by Owner (FSBO).
List your homeWhat's special
Casual diningGenerous pantryCorner lotPrivate commodeAiry open-concept designPrivate studyCovered patio
Zillow last checked:
Listing updated:
Listed by:
Dawn Wood dawood@taylormorrison.com,
Taylor Morrison of Carolinas Inc
Bought with:
Lindsay Soles
Costello Real Estate and Investments LLC
Source: Canopy MLS as distributed by MLS GRID,MLS#: 4342515
Facts & features
Interior
Bedrooms & bathrooms
- Bedrooms: 4
- Bathrooms: 3
- Full bathrooms: 3
- Main level bedrooms: 1
Primary bedroom
- Level: Upper
- Area: 203.96 Square Feet
- Dimensions: 14' 11" X 13' 8"
Bedroom s
- Level: Main
- Area: 115.5 Square Feet
- Dimensions: 11' 0" X 10' 6"
Bedroom s
- Level: Upper
- Area: 144.32 Square Feet
- Dimensions: 12' 11" X 11' 2"
Bedroom s
- Level: Upper
- Area: 144.87 Square Feet
- Dimensions: 13' 2" X 11' 0"
Bathroom full
- Level: Main
Bathroom full
- Level: Upper
Bathroom full
- Level: Upper
Dining area
- Level: Main
- Area: 137.92 Square Feet
- Dimensions: 12' 10" X 10' 9"
Great room
- Level: Main
- Area: 182.83 Square Feet
- Dimensions: 14' 3" X 12' 10"
Kitchen
- Level: Main
Laundry
- Level: Upper
Loft
- Level: Upper
- Area: 270.79 Square Feet
- Dimensions: 19' 7" X 13' 10"
Study
- Level: Main
- Area: 161.4 Square Feet
- Dimensions: 12' 10" X 12' 7"
Heating
- Natural Gas, Zoned
Cooling
- Central Air, Electric, Multi Units
Appliances
- Included: Dishwasher, Disposal, Gas Range, Microwave, Oven, Plumbed For Ice Maker, Wall Oven
- Laundry: Electric Dryer Hookup, Laundry Room, Upper Level, Washer Hookup
Features
- Soaking Tub, Kitchen Island, Open Floorplan, Pantry, Walk-In Closet(s), Walk-In Pantry
- Flooring: Carpet, Laminate, Tile
- Has basement: No
Interior area
- Total structure area: 2,581
- Total interior livable area: 2,581 sqft
- Finished area above ground: 2,581
- Finished area below ground: 0
Property
Parking
- Total spaces: 4
- Parking features: Driveway, Attached Garage, Garage Door Opener, Garage Faces Front, Garage on Main Level
- Attached garage spaces: 2
- Uncovered spaces: 2
Features
- Levels: Two
- Stories: 2
- Patio & porch: Covered, Front Porch, Patio
Lot
- Size: 0.25 Acres
Details
- Parcel number: 6440101839
- Zoning: RES
- Special conditions: Standard
Construction
Type & style
- Home type: SingleFamily
- Architectural style: Transitional
- Property subtype: Single Family Residence
Materials
- Brick Partial, Fiber Cement
- Foundation: Slab
Condition
- New construction: Yes
- Year built: 2026
Details
- Builder model: Elizabeth
- Builder name: Taylor Morrison
Utilities & green energy
- Sewer: Public Sewer
- Water: City
Community & HOA
Community
- Features: Sidewalks, Street Lights
- Security: Carbon Monoxide Detector(s), Smoke Detector(s)
- Subdivision: River Falls
HOA
- Has HOA: Yes
- HOA fee: $1,086 annually
- HOA name: Braesel Management Co.
- HOA phone: 704-847-3507
Location
- Region: Tega Cay
Financial & listing details
- Price per square foot: $232/sqft
- Tax assessed value: $599,990
- Date on market: 2/1/2026
- Cumulative days on market: 40 days
- Listing terms: Cash,Conventional,VA Loan
- Road surface type: Concrete, Paved
Price history
| Date | Event | Price |
|---|---|---|
| 7/7/2026 | Sold | $599,990$232/sqft |
Source:  Canopy MLS as distributed by MLS GRID #4342515 Report a problem Canopy MLS as distributed by MLS GRID #4342515 Report a problem | ||
| 3/13/2026 | Pending sale | $599,990$232/sqft |
Source: Canopy MLS as distributed by MLS GRID #4342515 Report a problem | ||
| 2/2/2026 | Listed for sale | $599,990$232/sqft |
Source: Canopy MLS as distributed by MLS GRID #4342515 Report a problem | ||
Public tax history
Tax history is unavailable.
Neighborhood: 29708
Nearby homes
- $600,1004 bd3 ba2.5k sqft5026 Duval Cir, Tega Cay, NC 29708Off Market
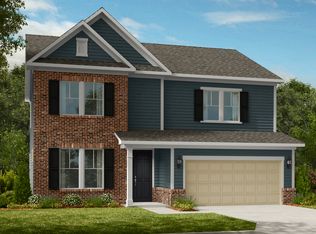
- $640,2855 bd3 ba2.5k sqft1465 Hubert Graham Way, Tega Cay, SC 29708Sold
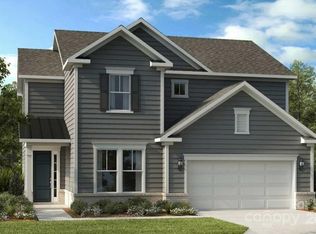
- $662,6004 bd3 ba2.5k sqft5088 Duval Cir, Tega Cay, NC 29708Off Market
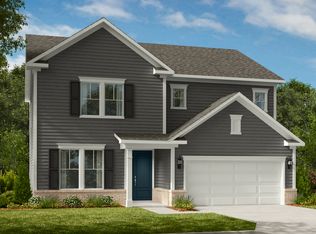
- $585,9904 bd3 ba2.5k sqft5088 Duval Cir, Tega Cay, SC 29708Sold
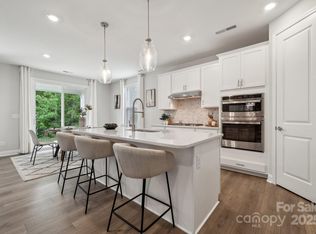
- $591,9904 bd3 ba2.5k sqft5013 Duval Cir, Fort Mill, SC 29708Sold
- $664,3004 bd3 ba2.5k sqft5013 Duval Cir, Tega Cay, NC 29708Off Market
- $593,5004 bd3 ba2.5k sqft5025 Duval Cir, Tega Cay, NC 29708Off Market
- $655,0005 bd4 ba2.9k sqft5009 Duval Cir, Fort Mill, SC 29708Sold
Nearby schools
GreatSchools rating
- 10/10Tega Cay Elementary SchoolGrades: PK-5Distance: 0.4 mi
- 7/10Gold Hill Middle SchoolGrades: 6-8Distance: 1.7 mi
- 10/10Fort Mill High SchoolGrades: 9-12Distance: 4.1 mi
Schools provided by the listing agent
- Elementary: Tega Cay
- Middle: Banks Trail
- High: Fort Mill
Source: Canopy MLS as distributed by MLS GRID. This data may not be complete. We recommend contacting the local school district to confirm school assignments for this home.
Get a cash offer in 3 minutes
Find out how much your home could sell for in as little as 3 minutes with a no-obligation cash offer.
Estimated market value
$599,700
Get a cash offer in 3 minutes
Find out how much your home could sell for in as little as 3 minutes with a no-obligation cash offer.
Estimated market value
$599,700
- South Carolina
- York County
- Tega Cay
- 29708
- 5026 Duval Cir
Nearby cities
Nearby zip codes
Other Tega Cay Topics
