Welcome to 5026 Flight Sail, a thoughtfully designed two-story home offering the space, flexibility, and modern functionality today's buyers are searching for. Featuring 4 bedrooms, 3 full bathrooms, a dedicated office, game room, and a two-car garage, this home was designed to adapt to a variety of lifestyles. The first floor offers exceptional versatility with a private secondary bedroom and a full bathroom, creating the ideal setup for guests, multi-generational living, long-term visitors, or anyone seeking additional privacy and convenience. Also located downstairs is a dedicated home office, providing the perfect space for remote work, studying, or creating a quiet retreat. At the center of the home, the open-concept layout seamlessly connects the island kitchen, dining area, and spacious living room, creating an inviting environment for entertaining and everyday living. The well-appointed kitchen offers abundant cabinetry, generous counter space, and ample storage while maintaining connection to the main living areas. Upstairs, the private primary suite serves as a relaxing retreat complete with a spacious walk-in closet and an en suite bathroom designed for comfort and functionality. Two additional secondary bedrooms, a full bathroom, and a large game room complete the second level, offering flexible space for a media room, play area, fitness area, or an additional living space. Built with modern living in mind and designed for comfort and efficiency, this home offers the ideal combination of flexible spaces, practical design, and everyday convenience, all located within the highly regarded Medina Valley ISD with convenient access to shopping, dining, major commuter routes, and a quick commute to Lackland Air Force Base.
For sale
$355,000
5026 Flight Sail, San Antonio, TX 78245
4beds
2,601sqft
:
Get pre-qualified$2,603/mo
Single Family Residence
Built in 2023
5,401 Square Feet Lot
$352,000 Zestimate®
$136/sqft
$50/mo HOA
What's special
Dedicated home officeDedicated officeTwo-car garageSpacious walk-in closetIsland kitchenGame roomLarge game room
- 45 days |
- 142 |
- 8 |
Zillow last checked:
Listing updated:
Listed by:
Jessica Hernandez TREC #643589 (210) 289-3276,
San Antonio Portfolio KW RE
Source: LERA MLS,MLS#: 1996146
Facts & features
Interior
Bedrooms & bathrooms
- Bedrooms: 4
- Bathrooms: 3
- Full bathrooms: 3
Primary bedroom
- Level: Upper
- Area: 270
- Dimensions: 18 x 15
Bedroom 2
- Area: 121
- Dimensions: 11 x 11
Bedroom 3
- Area: 165
- Dimensions: 15 x 11
Bedroom 4
- Area: 121
- Dimensions: 11 x 11
Primary bathroom
- Features: Shower Only, Double Vanity
- Area: 72
- Dimensions: 9 x 8
Dining room
- Area: 225
- Dimensions: 15 x 15
Kitchen
- Area: 187
- Dimensions: 17 x 11
Living room
- Area: 345
- Dimensions: 23 x 15
Office
- Area: 143
- Dimensions: 13 x 11
Heating
- Central, Electric
Cooling
- Central Air
Appliances
- Included: Microwave, Range, Dishwasher
- Laundry: Washer Hookup, Dryer Connection
Features
- Two Living Area, Liv/Din Combo, Kitchen Island, Study/Library, Game Room, Secondary Bedroom Down, Open Floorplan, Walk-In Closet(s), Solid Counter Tops
- Flooring: Carpet, Vinyl
- Has basement: No
- Has fireplace: No
- Fireplace features: Not Applicable
Interior area
- Total interior livable area: 2,601 sqft
Video & virtual tour
Property
Parking
- Total spaces: 2
- Parking features: Two Car Garage, Garage Door Opener
- Garage spaces: 2
Features
- Levels: Two
- Stories: 2
- Pool features: None, Community
Lot
- Size: 5,401 Square Feet
Details
- Parcel number: 043453050120
Construction
Type & style
- Home type: SingleFamily
- Property subtype: Single Family Residence
Materials
- Stone, Siding
- Foundation: Slab
- Roof: Composition
Condition
- Pre-Owned
- New construction: No
- Year built: 2023
Details
- Builder name: Centex
Utilities & green energy
- Electric: CPS ENERGY
- Sewer: SAWS, Sewer System
- Water: SAWS, Water System
Green energy
- Green verification: ENERGY STAR Certified Homes
Community & HOA
Community
- Features: Playground
- Subdivision: Horizon Ridge
HOA
- Has HOA: Yes
- HOA fee: $150 quarterly
- HOA name: LIFETIME HOA MANAGEMEN
Location
- Region: San Antonio
Financial & listing details
- Price per square foot: $136/sqft
- Annual tax amount: $9,084
- Price range: $355K - $355K
- Date on market: 6/30/2026
- Cumulative days on market: 46 days
- Listing terms: Conventional,FHA,VA Loan,Cash,USDA Loan
Estimated market value
$352,000
$334,000 - $370,000
$2,291/mo
Price history
| Date | Event | Price |
|---|---|---|
| 6/30/2026 | Listed for sale | $355,000+1.4%$136/sqft |
Source:  LERA MLS #1996146 Report a problem LERA MLS #1996146 Report a problem | ||
| 10/22/2023 | Listing removed | -- |
Source:  Centex Report a problem Centex Report a problem | ||
| 10/19/2023 | Price change | $350,200+0.1%$135/sqft |
Source: Centex Report a problem | ||
| 9/16/2023 | Listed for sale | $349,700$134/sqft |
Source: Centex Report a problem | ||
Public tax history
Tax history is unavailable.
Monthly payment
Est. payment
Payment breakdown
Explore the cost of this home by adjusting the details. Changes won't be saved.Climate risks
Neighborhood: 78245
Nearby schools
GreatSchools rating
- 6/10Lacoste Elementary SchoolGrades: PK-5Distance: 6.1 mi
- 6/10Medina Valley Middle SchoolGrades: 6-8Distance: 5.3 mi
- 5/10Medina Valley High SchoolGrades: 9-12Distance: 5.1 mi
Schools provided by the listing agent
- Elementary: Lacoste Elementary
- Middle: Medina Valley
- High: Medina Valley
- District: Medina Valley I.S.D.
Source: LERA MLS. This data may not be complete. We recommend contacting the local school district to confirm school assignments for this home.
- $--3 bd2 ba1.4k sqft13927 Anchor Way, San Antonio, TX 78245Sold

- $--4 bd2 ba1.6k sqft13934 Anchor Way, San Antonio, TX 78245Sold

- $314,2804 bd3 ba2k sqft13606 Sandy Shr, San Antonio, TX 78245Off Market

- $--4 bd3 ba1.6k sqft13610 Sandy Shr, San Antonio, TX 78245Sold
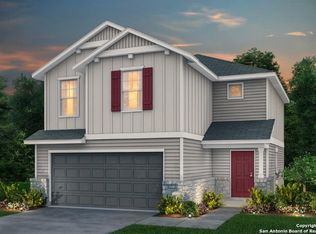
- $--4 bd3 ba2k sqft5203 Seagrass, San Antonio, TX 78245Sold
- $--3 bd3 ba2.3k sqft5102 Flight Sail, San Antonio, TX 78245Sold
- $--4 bd3 ba2.2k sqft5207 Seagrass, San Antonio, TX 78245Sold
- $--4 bd3 ba2.6k sqft13602 Sandy Shr, San Antonio, TX 78245Sold
- $--4 bd3 ba1.8k sqft5215 Seagrass, San Antonio, TX 78245Sold
A local agent can set up tours, give advice and negotiate with sellers.
