The epitome of the best in quality and design has been seamlessly woven together to create the perfect home sitting in a prime location, right in the heart of the private school corridor! This stunning residence is an entertainers delight featuring a stand out pool and a multi functional open concept floor plan. The chef inspired kitchen includes top tier appliances, wine refrigerator and over sized pantry. Escape to your first floor primary suite, flooded with natural light and gorgeous hues of your private backyard! Retreat to your spa-like bath with soaking tub walk-in closet and oversized shower. Family and guests will enjoy generously sized bedrooms all with ensuite baths. Upstairs offers ample additional living space including a game room and secret media room. Additional features include smart home technology, sonos, a whole house soft water system, backup generator, and three car garage. Walking distance to St. Rita! Prime access to fine shopping, dining, and top-rated schools.
Sold
Price Unknown
5026 Forest Bend Rd, Dallas, TX 75244
5beds
5,579sqft
Single Family Residence
Built in 2020
10,672 Square Feet Lot
$1,963,600 Zestimate®
$--/sqft
$8,390 Estimated rent
Home value
$1,963,600
$1.79M - $2.16M
$8,390/mo
Zestimate® history
Owner options
List your home for rent
$8,390/mo
Rent Zestimate®
Find your next renter with Zillow Rental Manager. Plus, with online applications, you can quickly screen prospective tenants – for free.
$8,390/mo
Rent Zestimate®
Refinance and save
Refinancing to a lower rate could help reduce your monthly payments and save thousands over the life of the loan.
Explore your selling options
Work with a Zillow partner agent
Leverage their expertise and Zillow's premium Showcase listings to get your home seen by more buyers.
Get startedList with your own agent
Get your home in front of millions of buyers by listing it on Zillow.
Learn how to do itSell it yourself
Take full control of how buyers see your home on Zillow by listing For Sale by Owner (FSBO).
List your homeWhat's special
Open concept floor planStand out poolSecret media roomAdditional living spaceSoaking tubPrime locationGame room
Zillow last checked:
Listing updated:
Listed by:
Mary Sorenson 0708991 214-821-3336,
Christie's Lone Star 214-821-3336
Bought with:
Tonya Peek
Coldwell Banker Realty Frisco
Peggy Whitmore, 0683045
Coldwell Banker Realty Frisco
Source: NTREIS,MLS#: 20846744
Facts & features
Interior
Bedrooms & bathrooms
- Bedrooms: 5
- Bathrooms: 5
- Full bathrooms: 4
- 1/2 bathrooms: 1
Primary bedroom
- Features: Closet Cabinetry, Ceiling Fan(s), Dual Sinks, Linen Closet, Sitting Area in Primary, Walk-In Closet(s)
Bedroom
- Features: Ceiling Fan(s), En Suite Bathroom, Walk-In Closet(s)
- Level: Second
- Dimensions: 14 x 17
Bedroom
- Features: Ceiling Fan(s), En Suite Bathroom, Walk-In Closet(s)
- Level: Second
- Dimensions: 16 x 13
Dining room
- Level: First
- Dimensions: 15 x 15
Kitchen
- Features: Built-in Features, Butler's Pantry, Kitchen Island, Pantry, Stone Counters, Sink
- Level: First
- Dimensions: 21 x 12
Living room
- Features: Built-in Features, Fireplace
- Level: First
- Dimensions: 26 x 21
Media room
- Level: Second
- Dimensions: 20 x 13
Office
- Level: First
- Dimensions: 14 x 14
Heating
- Central, Electric, ENERGY STAR Qualified Equipment, Fireplace(s), Humidity Control
Cooling
- Central Air, Ceiling Fan(s), Electric, ENERGY STAR Qualified Equipment, Humidity Control, Heat Pump, Multi Units
Appliances
- Included: Built-In Refrigerator, Double Oven, Dryer, Dishwasher, Electric Oven, Gas Cooktop, Disposal, Gas Range, Gas Water Heater, Water Softener, Tankless Water Heater, Vented Exhaust Fan, Water Purifier, Washer, Wine Cooler
Features
- Wet Bar, Built-in Features, Decorative/Designer Lighting Fixtures, Kitchen Island, Open Floorplan, Smart Home, Wired for Data, Walk-In Closet(s), Wired for Sound
- Flooring: Carpet, Hardwood, Tile
- Has basement: No
- Number of fireplaces: 1
- Fireplace features: Family Room, Gas, Gas Log
Interior area
- Total interior livable area: 5,579 sqft
Property
Parking
- Total spaces: 3
- Parking features: Alley Access, Door-Multi, Door-Single, Epoxy Flooring, Electric Gate, Enclosed, Electric Vehicle Charging Station(s), Garage, Garage Door Opener, Garage Faces Rear, See Remarks
- Attached garage spaces: 3
Features
- Levels: Two
- Stories: 2
- Patio & porch: Covered
- Exterior features: Gas Grill, Lighting, Outdoor Grill, Outdoor Kitchen, Rain Gutters
- Has private pool: Yes
- Pool features: Gunite, In Ground, Other, Pool, Private, Waterfall, Water Feature
- Fencing: Back Yard,Electric,Fenced,Gate
Lot
- Size: 10,672 Square Feet
- Features: Landscaped, Many Trees
Details
- Parcel number: 00000810097000000
- Other equipment: Air Purifier, Generator, Irrigation Equipment
Construction
Type & style
- Home type: SingleFamily
- Architectural style: Contemporary/Modern,Traditional,Detached
- Property subtype: Single Family Residence
Materials
- Brick
- Foundation: Slab
- Roof: Composition
Condition
- Year built: 2020
Utilities & green energy
- Sewer: Public Sewer
- Water: Public
- Utilities for property: Cable Available, Electricity Connected, Sewer Available, Water Available
Community & HOA
Community
- Features: Curbs, Sidewalks
- Security: Security System Owned, Security System, Carbon Monoxide Detector(s), Smoke Detector(s), Wireless
- Subdivision: Inwood North Estates
HOA
- Has HOA: No
Location
- Region: Dallas
Financial & listing details
- Tax assessed value: $1,896,600
- Annual tax amount: $42,232
- Date on market: 6/25/2025
- Cumulative days on market: 72 days
- Listing terms: Cash,Conventional,Other
- Exclusions: All items negotiable.
- Electric utility on property: Yes
Price history
| Date | Event | Price |
|---|---|---|
| 7/23/2025 | Sold | -- |
Source: NTREIS #20846744 Report a problem | ||
| 7/11/2025 | Listing removed | $15,000$3/sqft |
Source: Zillow Rentals Report a problem | ||
| 6/28/2025 | Contingent | $2,400,000$430/sqft |
Source: NTREIS #20846744 Report a problem | ||
| 6/25/2025 | Listed for sale | $2,400,000$430/sqft |
Source: NTREIS #20846744 Report a problem | ||
| 6/23/2025 | Listed for rent | $15,000$3/sqft |
Source: Zillow Rentals Report a problem | ||
| 5/21/2025 | Listing removed | $15,000$3/sqft |
Source: Zillow Rentals Report a problem | ||
| 5/13/2025 | Listed for rent | $15,000$3/sqft |
Source: Zillow Rentals Report a problem | ||
| 4/25/2025 | Listing removed | $2,400,000$430/sqft |
Source: NTREIS #20846744 Report a problem | ||
| 4/13/2025 | Pending sale | $2,400,000$430/sqft |
Source: NTREIS #20846744 Report a problem | ||
| 4/7/2025 | Contingent | $2,400,000$430/sqft |
Source: NTREIS #20846744 Report a problem | ||
| 3/28/2025 | Price change | $2,400,000-4%$430/sqft |
Source: NTREIS #20846744 Report a problem | ||
| 2/20/2025 | Listed for sale | $2,499,000-9.1%$448/sqft |
Source: NTREIS #20846744 Report a problem | ||
| 12/7/2024 | Listing removed | $2,750,000$493/sqft |
Source: NTREIS #20754964 Report a problem | ||
| 11/24/2024 | Price change | $2,750,000-1.8%$493/sqft |
Source: NTREIS #20754964 Report a problem | ||
| 10/15/2024 | Listed for sale | $2,800,000+12%$502/sqft |
Source: NTREIS #20754964 Report a problem | ||
| 8/26/2024 | Listing removed | -- |
Source: NTREIS #20672970 Report a problem | ||
| 8/16/2024 | Listed for sale | $2,500,000+47.1%$448/sqft |
Source: NTREIS #20672970 Report a problem | ||
| 2/12/2021 | Sold | -- |
Source: Agent Provided Report a problem | ||
| 2/3/2021 | Pending sale | $1,699,990$305/sqft |
Source: NTREIS #14474046 Report a problem | ||
| 11/20/2020 | Listed for sale | $1,699,990+3%$305/sqft |
Source: Robert Elliott and Associates #14474046 Report a problem | ||
| 4/28/2020 | Listing removed | $1,650,000$296/sqft |
Source: Robert Elliott and Associates #14288650 Report a problem | ||
| 2/25/2020 | Listed for sale | $1,650,000+266.7%$296/sqft |
Source: Robert Elliott and Associates #14288650 Report a problem | ||
| 2/22/2019 | Sold | -- |
Source: Agent Provided Report a problem | ||
| 2/18/2019 | Pending sale | $449,900$81/sqft |
Source: Texas Urban Living Realty #13923659 Report a problem | ||
| 12/7/2018 | Price change | $449,900-3.2%$81/sqft |
Source: Texas Urban Living Realty #13923659 Report a problem | ||
| 10/19/2018 | Price change | $465,000-2.9%$83/sqft |
Source: Texas Urban Living Realty #13923659 Report a problem | ||
| 9/6/2018 | Listed for sale | $479,000$86/sqft |
Source: Texas Urban Living Realty #13923659 Report a problem | ||
Public tax history
| Year | Property taxes | Tax assessment |
|---|---|---|
| 2025 | $42,232 +41.5% | $1,896,600 -1.7% |
| 2024 | $29,848 +1.7% | $1,930,000 +2.9% |
| 2023 | $29,344 -26.9% | $1,875,000 +17.2% |
| 2022 | $40,166 +14.8% | $1,600,000 +20.6% |
| 2021 | $35,001 +331% | $1,326,800 +343.3% |
| 2020 | $8,120 -15.2% | $299,320 -30% |
| 2019 | $9,578 -11.2% | $427,340 -7.3% |
| 2018 | $10,790 +11% | $460,940 +2.9% |
| 2017 | $9,720 +7.1% | $447,740 |
| 2016 | $9,076 +18.2% | $447,740 +20.7% |
| 2015 | $7,675 | $370,810 +9.5% |
| 2014 | $7,675 | $338,740 |
| 2013 | -- | -- |
| 2012 | -- | -- |
| 2011 | -- | -- |
| 2010 | -- | -- |
| 2009 | -- | -- |
| 2008 | -- | -- |
| 2007 | -- | -- |
| 2005 | -- | -- |
| 2004 | -- | -- |
| 2003 | -- | -- |
| 2002 | -- | -- |
| 2001 | -- | -- |
Find assessor info on the county website
Neighborhood: Schreiber
Nearby homes
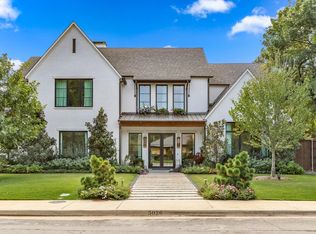
- $--5 bd5 ba5.5k sqft5026 Forest Bend Rd #0, Dallas, TX 75244Off Market
- $777,3003 bd2 ba3k sqft5020 Forest Bend Rd, Dallas, TX 75244Off Market
- $889,0004 bd3 ba2.3k sqft5034 Forest Bend Rd, Dallas, TX 75244Off Market
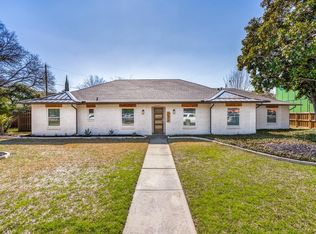
- $821,3003 bd4 ba3k sqft5031 Harvest Hill Rd, Dallas, TX 75244Off Market
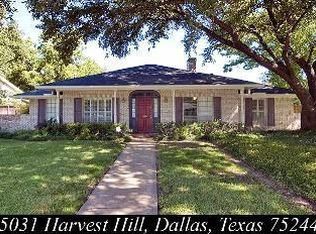
- $753,6004 bd3 ba2.7k sqft5025 Harvest Hill Rd, Dallas, TX 75244Off Market
- $649,3004 bd3 ba2.1k sqft5107 Harvest Hill Rd, Dallas, TX 75244Off Market
- $857,7004 bd3 ba2.6k sqft5016 Forest Bend Rd, Dallas, TX 75244Off Market
- $783,6004 bd3 ba2.5k sqft5021 Forest Bend Rd, Dallas, TX 75244Off Market
Nearby schools
GreatSchools rating
- 5/10Nathan Adams Elementary SchoolGrades: PK-6Distance: 0.4 mi
- 6/10Ewell D Walker Middle SchoolGrades: 7-8Distance: 0.7 mi
- 4/10W T White High SchoolGrades: 9-12Distance: 0.7 mi
Schools provided by the listing agent
- Elementary: Nathan Adams
- Middle: Walker
- High: White
- District: Dallas ISD
Source: NTREIS. This data may not be complete. We recommend contacting the local school district to confirm school assignments for this home.
Get a cash offer in 3 minutes
Find out how much your home could sell for in as little as 3 minutes with a no-obligation cash offer.
Estimated market value
$1,963,600
Get a cash offer in 3 minutes
Find out how much your home could sell for in as little as 3 minutes with a no-obligation cash offer.
Estimated market value
$1,963,600
- Texas
- Dallas County
- Dallas
- 75244
- Schreiber
- 5026 Forest Bend Rd
