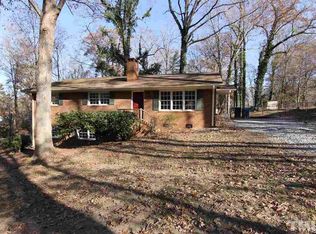

Well maintained split level home with plenty of room to stretch out. Extensive laminate flooring, updated eat in kitchen with solid surface countertops, family room and large bonus room. Other features include: formal dining, laundry room and plenty of storage. Exterior features huge fenced backyard, shed and garden spot. New roof in 2023. Prime location near shopping, dining, schools and interstate. Walk to the new Latta Park project where you can shop at Publix and enjoy the proposed shops and restaurants.
Sold for $375,000
Zillow last checked:
Listing updated:
Bought with:
Bill Stevenson, 270112
Compass -- Chapel Hill - Durham
Source: Doorify MLS,MLS#: 10112477
Price history
| Date | Event | Price |
|---|---|---|
| 12/3/2025 | Sold | $375,000-3.8%$169/sqft |
Source:  Doorify MLS #10112477 Report a problem Doorify MLS #10112477 Report a problem | ||
| 11/6/2025 | Pending sale | $389,900$176/sqft |
Source: Doorify MLS #10112477 Report a problem | ||
| 10/24/2025 | Price change | $389,900-2.5%$176/sqft |
Source: Doorify MLS #10112477 Report a problem | ||
| 7/29/2025 | Listed for sale | $399,900-5.9%$180/sqft |
Source: Doorify MLS #10112477 Report a problem | ||
| 7/21/2025 | Listing removed | $425,000$191/sqft |
Source: Doorify MLS #10091514 Report a problem | ||
| 6/26/2025 | Price change | $425,000-2.3%$191/sqft |
Source: Doorify MLS #10091514 Report a problem | ||
| 6/19/2025 | Price change | $435,000-2.2%$196/sqft |
Source: Doorify MLS #10091514 Report a problem | ||
| 6/12/2025 | Listed for sale | $445,000$200/sqft |
Source: Doorify MLS #10091514 Report a problem | ||
| 5/20/2025 | Pending sale | $445,000$200/sqft |
Source: Doorify MLS #10091514 Report a problem | ||
| 5/15/2025 | Price change | $445,000-1.1%$200/sqft |
Source: Doorify MLS #10091514 Report a problem | ||
| 4/24/2025 | Listed for sale | $450,000+60.8%$203/sqft |
Source: Doorify MLS #10091514 Report a problem | ||
| 9/4/2020 | Listing removed | $279,900$126/sqft |
Source: Keller Williams Preferred Realty #2329432 Report a problem | ||
| 9/2/2020 | Listed for sale | $279,900$126/sqft |
Source: Keller Williams Preferred Realty #2329432 Report a problem | ||
| 8/17/2020 | Sold | $279,900$126/sqft |
Source: Agent Provided Report a problem | ||
| 7/12/2020 | Pending sale | $279,900$126/sqft |
Source: Keller Williams Brier Creek #2329432 Report a problem | ||
| 7/11/2020 | Price change | $279,900-3.4%$126/sqft |
Source: Keller Williams Brier Creek #2329432 Report a problem | ||
| 7/8/2020 | Listed for sale | $289,900$131/sqft |
Source: Keller Williams Brier Creek #2329432 Report a problem | ||
Get a cash offer in 3 minutes
Find out how much your home could sell for in as little as 3 minutes with a no-obligation cash offer.
Estimated market value
$373,700
