Skip main navigation
Sold for $466,000
  • $466,000

    5026 John Buck Ave, Perry Hall, MD 21128

    3beds
    2,000sqft
    Townhouse
    Built in 2020
    1,873 Square Feet Lot
    $475,000 Zestimate®
    $233/sqft
    $2,945 Estimated rent

    Home value

    $475,000

    $432,000 - $523,000

    $2,945/mo

    Zestimate® history
    Loading
    Loading...

    Owner options

    List your home for rent

    $2,945/mo

    Rent Zestimate®

    Find your next renter with Zillow Rental Manager. Plus, with online applications, you can quickly screen prospective tenants – for free.

    Learn more

    $2,945/mo

    Rent Zestimate®

    Refinance and save

    $3,062/mo

    Est. payment

    Refinancing to a lower rate could help reduce your monthly payments and save thousands over the life of the loan.

    See today's rates

    $3,062/mo

    Est. payment

    Explore your selling options

    Work with a Zillow partner agent

    Leverage their expertise and Zillow's premium Showcase listings to get your home seen by more buyers.

    Get started

    List with your own agent

    Get your home in front of millions of buyers by listing it on Zillow.

    Learn how to do it

    Sell it yourself

    Take full control of how buyers see your home on Zillow by listing For Sale by Owner (FSBO).

    List your home

    What's special

    Finished lower levelPartial brick frontDesigner tile finishesLow-maintenance deckMoen faucetsWide plank flooringFrigidaire stainless steel appliances
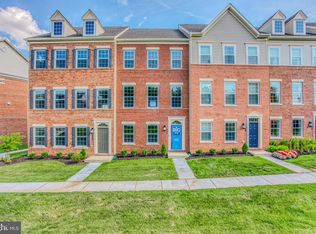
    Welcome to this exceptional Cambridge Model townhome in the heart of Perry Hall, where style meets convenience. Located in sought after Strawbridge Commons, this home is featuring a partial brick front and three fully finished levels, this home offers a spacious and modern living experience designed for comfort and elegance. Enjoy wide plank flooring, plush upgraded carpet, and the efficiency of gas heating and cooking. The gourmet kitchen is a chef’s dream, showcasing granite countertops, a large center island, 42" and 36" cabinetry, Moen faucets, and a full suite of Frigidaire stainless steel appliances. Step outside to a low-maintenance deck—perfect for relaxing or entertaining. The finished lower level provides flexible space ideal for a second living area, rec room, or home office, complete with a half bath. Upstairs, the primary suite includes an upgraded en-suite bathroom, while two additional bedrooms share a full bath with granite counters, brushed nickel fixtures, and designer tile finishes. This smart home is WiFi-certified and includes modern upgrades like a Ring doorbell and Amazon voice-activated integration. With high-efficiency heating and cooling and extra OSB sheathing for added insulation, this home is as efficient as it is beautiful. Located centrally in one of Perry Hall’s most desirable communities, this is your opportunity to own a spacious, move-in ready home with all the upgrades included.

    Zillow last checked:

    Listing updated:

    Listed by:

    Karen Harms 410-458-8201,

    Cummings & Co. Realtors

    Bought with:

    Kelly Hacke, 632190

    Cummings & Co. Realtors

    Source: Bright MLS,MLS#: MDBC2127182MLS Logo

    Facts & features

    Interior

    Bedrooms & bathrooms
    • Bedrooms: 3
    • Bathrooms: 4
    • Full bathrooms: 2
    • 1/2 bathrooms: 2
    • Main level bathrooms: 1
    Primary bedroom
    • Level: Upper
    Bedroom 2
    • Level: Upper
    Bedroom 3
    • Level: Upper
    Primary bathroom
    • Level: Upper
    Dining room
    • Level: Upper
    Half bath
    • Level: Main
    Half bath
    • Level: Upper
    Kitchen
    • Level: Upper
    Laundry
    • Level: Upper
    Living room
    • Level: Upper
    Recreation room
    • Level: Main
    Heating
    • Central, Natural Gas
    Cooling
    • Central Air, Electric
    Appliances
    • Included: Microwave, Cooktop, Dishwasher, ENERGY STAR Qualified Refrigerator, Electric Water Heater
    • Laundry: Upper Level, Laundry Room
    Features
    • Kitchen - Gourmet, Combination Kitchen/Dining, Open Floorplan, Recessed Lighting, Butlers Pantry, Pantry, Upgraded Countertops, Primary Bath(s), Dry Wall, 9'+ Ceilings
    • Flooring: Vinyl, Carpet
    • Doors: ENERGY STAR Qualified Doors, Double Entry
    • Windows: ENERGY STAR Qualified Windows, Double Pane Windows
    • Has basement: No
    • Has fireplace: No
    Interior area
    • Total structure area: 2,000
    • Total interior livable area: 2,000 sqft
    • Finished area above ground: 2,000
    • Finished area below ground: 0

    Property

    Parking
    • Total spaces: 2
    • Parking features: Garage Faces Rear, Concrete, Attached, Driveway
    • Attached garage spaces: 2
    • Has uncovered spaces: Yes
    Accessibility
    • Accessibility features: Accessible Hallway(s), Accessible Entrance
    Features
    • Levels: Three
    • Stories: 3
    • Patio & porch: Deck
    • Exterior features: Lighting, Flood Lights, Sidewalks
    • Pool features: None
    Lot
    • Size: 1,873 sqft
    Details
    • Additional structures: Above Grade, Below Grade
    • Parcel number: 04112500014622
    • Zoning: DR
    • Special conditions: Standard

    Construction

    Type & style
    • Home type: Townhouse
    • Architectural style: Craftsman,Colonial
    • Property subtype: Townhouse
    Materials
    • Brick, Vinyl Siding
    • Foundation: Slab
    • Roof: Architectural Shingle
    Condition
    • Excellent
    • New construction: Yes
    • Year built: 2020

    Utilities & green energy

    • Sewer: Public Sewer
    • Water: Public

    Community & neighborhood

    Security
    • Security features: Fire Sprinkler System
    Location
    • Region: Perry Hall
    • Subdivision: Perry Hall

    HOA & financial

    HOA
    • Has HOA: Yes
    • HOA fee: $174 monthly
    • Amenities included: Common Grounds
    • Services included: Common Area Maintenance, Management, Maintenance Grounds, Road Maintenance, Snow Removal
    • Association name: STRAWBRIDGE COMMONS

    Other

    Other facts
    • Listing agreement: Exclusive Right To Sell
    • Listing terms: FHA,Cash,Conventional,VA Loan
    • Ownership: Fee Simple

    Price history

    DateEventPrice
    7/3/2025Sold$466,000+0.2%$233/sqft
    Source: Bright MLS #MDBC2127182 Report a problem
    5/19/2025Pending sale$465,000+3.3%$233/sqft
    Source: Bright MLS #MDBC2127182 Report a problem
    5/17/2025Listed for sale$450,000+17.2%$225/sqft
    Source: Bright MLS #MDBC2127182 Report a problem
    12/18/2020Sold$383,990$192/sqft
    Source: Public Record Report a problem
    8/2/2020Pending sale$383,990$192/sqft
    Source: Cummings & Co. Realtors #MDBC498206 Report a problem
    7/9/2020Price change$383,990-2.8%$192/sqft
    Source: Lennar Report a problem
    7/7/2020Price change$395,240+0.1%$198/sqft
    Source: Lennar Report a problem
    7/2/2020Price change$394,740+2.3%$197/sqft
    Source: Lennar Report a problem
    6/26/2020Listed for sale$385,740$193/sqft
    Source: Cummings & Co. Realtors #MDBC498206 Report a problem

    Public tax history

    Tax history is unavailable.

    Neighborhood: 21128

    Nearby schools

    GreatSchools rating
    Schools provided by the listing agent
    • Middle: Perry Hall
    • High: Perry Hall
    • District: Baltimore County Public Schools

    Source: Bright MLS. This data may not be complete. We recommend contacting the local school district to confirm school assignments for this home.

    Get a cash offer in 3 minutes
    Find out how much your home could sell for in as little as 3 minutes with a no-obligation cash offer.
    Estimated market value
    $475,000
    Get a cash offer in 3 minutes
    Find out how much your home could sell for in as little as 3 minutes with a no-obligation cash offer.
    Estimated market value
    $475,000