Welcome home to this spacious 4-bedroom, 3-bath split foyer nestled in a well-established neighborhood within Oak Grove Grade School and Limestone High School districts. The main level offers a large living and dining combo filled with natural light and direct access to the back deck—perfect for entertaining or relaxing. The kitchen boasts ample cabinetry and generous countertop space, ideal for home cooks. Three bedrooms are located on the main floor, including a comfortable primary suite with a private full bath. The suite offers a peaceful retreat, complete with plenty of closet space, room for a king-sized bed, and soft natural light. The attached en-suite bathroom features a walk in shower and extra storage, making it both functional and inviting. Downstairs, you’ll find a cozy family room featuring a fireplace and built-in bar—perfect for gatherings and game nights. The lower level also includes a fourth bedroom with an egress window, a large laundry room, and another full bath. Major updates include new windows (2019), roof (2017), and HVAC (2020), offering peace of mind for years to come. Enjoy a nice-sized front yard and partially fenced backyard complete with a powered shed equipped with a heating element—great for hobbies, a workshop, or extra storage. Don’t miss your chance to make this well-cared-for home your own!
Sold for $217,000
$217,000
5026 Lauder Ct, Peoria, IL 61607
4beds
1,904sqft
Single Family Residence, Residential
Built in 1967
8,712 Square Feet Lot
$227,000 Zestimate®
$114/sqft
$2,121 Estimated rent
Home value
$227,000
$202,000 - $257,000
$2,121/mo
Zestimate® history
Owner options
List your home for rent
$2,121/mo
Rent Zestimate®
Find your next renter with Zillow Rental Manager. Plus, with online applications, you can quickly screen prospective tenants – for free.
$2,121/mo
Rent Zestimate®
Refinance and save
$1,713/mo
Est. payment
Refinancing to a lower rate could help reduce your monthly payments and save thousands over the life of the loan.
$1,713/mo
Est. payment
Explore your selling options
Work with a Zillow partner agent
Leverage their expertise and Zillow's premium Showcase listings to get your home seen by more buyers.
Get startedList with your own agent
Get your home in front of millions of buyers by listing it on Zillow.
Learn how to do itSell it yourself
Take full control of how buyers see your home on Zillow by listing For Sale by Owner (FSBO).
List your homeWhat's special
Partially fenced backyardComfortable primary suiteCozy family roomGenerous countertop spaceKitchen boasts ample cabinetryPeaceful retreatFront yard
Zillow last checked:
Listing updated:
Listed by:
Lisa Inman 309-472-4627,
Move Smart Realty,
Donna S Jones Craig,
Move Smart Realty
Bought with:
Pam Keller, 475189618
RE/MAX Rising
Source: RMLS Alliance as distributed by MLS GRID,MLS#: PA1258803 Originating MLS: Peoria Area Association of Realtors
Originating MLS: Peoria Area Association of Realtors
Facts & features
Interior
Bedrooms & bathrooms
- Bedrooms: 4
- Bathrooms: 3
- Full bathrooms: 3
Bedroom 1
- Level: Main
- Dimensions: 14ft 1in x 12ft 2in
Bedroom 2
- Level: Main
- Dimensions: 11ft 4in x 10ft 5in
Bedroom 3
- Level: Main
- Dimensions: 11ft 5in x 10ft 5in
Bedroom 4
- Level: Lower
- Dimensions: 12ft 1in x 11ft 3in
Other
- Level: Main
- Dimensions: 12ft 4in x 10ft 1in
Kitchen
- Level: Main
- Dimensions: 12ft 1in x 12ft 2in
Laundry
- Level: Lower
- Dimensions: 7ft 11in x 5ft 4in
Living room
- Level: Main
- Dimensions: 15ft 1in x 19ft 5in
Lower level
- Area: 672
Main level
- Area: 1232
Recreation room
- Level: Lower
- Dimensions: 15ft 2in x 15ft 6in
Heating
- Electric, Wood
Cooling
- Central Air
Appliances
- Included: Dishwasher, Microwave, Range, Refrigerator, Water Softener Rented, Gas Water Heater
Features
- Bar, Ceiling Fan(s), High Speed Internet
- Windows: Window Treatments, Blinds
- Has basement: Yes
- Attic: Storage
- Number of fireplaces: 1
- Fireplace features: Decorative, Wood Burning
Interior area
- Total structure area: 1,904
- Total interior livable area: 1,904 sqft
Property
Parking
- Total spaces: 2
- Parking features: Attached
- Attached garage spaces: 2
- Details: Number Of Garage Remotes: 1
Features
- Patio & porch: Deck
Lot
- Size: 8,712 Square Feet
- Dimensions: 65 x 109 x 38 x 35 x 88
- Features: Level
Details
- Additional structures: Shed(s)
- Parcel number: 1735131002
- Zoning description: Residential
Construction
Type & style
- Home type: SingleFamily
- Property subtype: Single Family Residence, Residential
Materials
- Brick, Vinyl Siding
- Roof: Shingle
Condition
- New construction: No
- Year built: 1967
Utilities & green energy
- Sewer: Public Sewer
- Water: Public
- Utilities for property: Cable Available
Community & HOA
Community
- Subdivision: Lincoln Village
Location
- Region: Peoria
Financial & listing details
- Price per square foot: $114/sqft
- Annual tax amount: $4,024
- Date on market: 6/19/2025
- Cumulative days on market: 3 days
Price history
| Date | Event | Price |
|---|---|---|
| 8/4/2025 | Sold | $217,000+8.6%$114/sqft |
Source:  RMLS Alliance as distributed by MLS GRID #PA1258803 Report a problem RMLS Alliance as distributed by MLS GRID #PA1258803 Report a problem | ||
| 6/22/2025 | Pending sale | $199,900$105/sqft |
Source: RMLS Alliance as distributed by MLS GRID #PA1258803 Report a problem | ||
| 6/19/2025 | Listed for sale | $199,900+44.9%$105/sqft |
Source: RMLS Alliance as distributed by MLS GRID #PA1258803 Report a problem | ||
| 3/30/2015 | Sold | $138,000$72/sqft |
Source: RMLS Alliance as distributed by MLS GRID #PA1159184 Report a problem | ||
Public tax history
Tax history is unavailable.
Neighborhood: 61607
Nearby homes
- $202,6004 bd3 ba1.9k sqft5026 W Lauder Ct, Peoria, IL 61607Off Market

- $126,2003 bd1 ba864 sqft5014 Lauder Ct, Peoria, IL 61607Off Market

- $139,1003 bd1 ba864 sqft5014 W Lauder Ct, Peoria, IL 61607Off Market
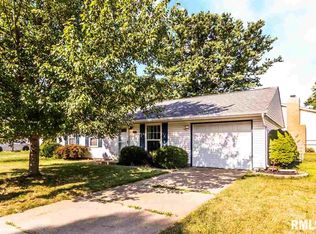
- $152,9003 bd1 ba1.1k sqft4504 S Lauder Ave, Peoria, IL 61607Off Market
- $149,2003 bd1 ba1k sqft5008 W Lauder Ct, Peoria, IL 61607Off Market
- $154,3003 bd1 ba1k sqft5008 Lauder Ct, Peoria, IL 61607Off Market
- $182,9003 bd2 ba1.6k sqft5027 W Lauder Ct, Peoria, IL 61607Off Market
- $194,2003 bd2 ba1.6k sqft5027 Lauder Ct, Peoria, IL 61607Off Market
Nearby schools
GreatSchools rating
- 6/10Oak Grove SchoolGrades: PK-8Distance: 0.8 mi
- 2/10Limestone Community High SchoolGrades: 9-12Distance: 0.5 mi
Schools provided by the listing agent
- Middle: Oak Grove
- High: Limestone Comm
Source: RMLS Alliance as distributed by MLS GRID. This data may not be complete. We recommend contacting the local school district to confirm school assignments for this home.


Get pre-qualified for a loan
At Zillow Home Loans, we can pre-qualify you in as little as 5 minutes with no impact to your credit score.An equal housing lender. NMLS #10287.
Sell for more on Zillow
Get a Zillow Showcase℠ listing at no additional cost and you could sell for .
$227,000
2% more
+$4,540
With Zillow Showcase(estimated)
$231,540
- Illinois
- Peoria County
- Bartonville
- 61607
- 5026 Lauder Ct
Nearby cities
Nearby zip codes
Other Bartonville Topics
