Stunning 4-Bedroom, 3-Bath Ranch on a Peaceful Private Lot in Desirable Flowery Branch! Welcome to this beautifully updated ranch-style home nestled on a level, private lot in a sought-after neighborhood with no HOA and access to top-rated schools. Recent renovations include fully remodeled bathrooms and fresh interior paint, all within a well-established community. On the main level, you'll find three spacious bedrooms and two full bathrooms, complemented by a bright, open layout. Downstairs, enjoy the comfort of a second master suite-a generous bedroom paired with a large living area and a full bathroom, perfect for multi-generational living or guest accommodations. The attached 2-car garage with a level driveway offers convenient kitchen-level entry, while the fenced backyard features a private deck overlooking serene, wooded views-ideal for relaxing or entertaining. Located just minutes from vibrant shopping, dining, and entertainment spots, this home offers the perfect blend of peace and convenience. ? Don't miss your opportunity to make this gem your own-schedule a private tour today!
Closed
$359,900
5026 Limerick Ln, Flowery Branch, GA 30542
4beds
--sqft
Single Family Residence
Built in 2000
0.95 Acres Lot
$360,100 Zestimate®
$--/sqft
$2,465 Estimated rent
Home value
$360,100
$328,000 - $393,000
$2,465/mo
Zestimate® history
Owner options
List your home for rent
$2,465/mo
Rent Zestimate®
Find your next renter with Zillow Rental Manager. Plus, with online applications, you can quickly screen prospective tenants – for free.
$2,465/mo
Rent Zestimate®
Refinance and save
$2,261/mo
Est. payment
Refinancing to a lower rate could help reduce your monthly payments and save thousands over the life of the loan.
$2,261/mo
Est. payment
Explore your selling options
Work with a Zillow partner agent
Leverage their expertise and Zillow's premium Showcase listings to get your home seen by more buyers.
Get startedList with your own agent
Get your home in front of millions of buyers by listing it on Zillow.
Learn how to do itSell it yourself
Take full control of how buyers see your home on Zillow by listing For Sale by Owner (FSBO).
List your homeWhat's special
Fenced backyardPrivate deckSerene wooded viewsBright open layoutSecond master suitePrivate lotFresh interior paint
Zillow last checked:
Listing updated:
Listed by:
Alemu Assegaw 678-939-8420,
Virtual Properties Realty.Net
Bought with:
Anita Tatum, 310548
Keller Williams Community Partners
Source: GAMLS,MLS#: 10561535
Facts & features
Interior
Bedrooms & bathrooms
- Bedrooms: 4
- Bathrooms: 3
- Full bathrooms: 3
- Main level bathrooms: 2
- Main level bedrooms: 3
Rooms
- Room types: Bonus Room, Family Room, Foyer, Great Room, Laundry, Other
Kitchen
- Features: Breakfast Room
Heating
- Central, Electric, Hot Water
Cooling
- Ceiling Fan(s), Central Air, Electric
Appliances
- Included: Dishwasher, Dryer, Electric Water Heater, Refrigerator, Washer
- Laundry: In Hall
Features
- Double Vanity, High Ceilings, Master On Main Level, Roommate Plan, Vaulted Ceiling(s), Walk-In Closet(s)
- Flooring: Carpet, Hardwood, Laminate, Tile
- Basement: Bath Finished,Daylight,Exterior Entry,Finished,Full,Interior Entry
- Attic: Pull Down Stairs
- Number of fireplaces: 1
- Fireplace features: Family Room, Wood Burning Stove
- Common walls with other units/homes: End Unit,No One Above,No One Below
Interior area
- Total structure area: 0
- Finished area above ground: 0
- Finished area below ground: 0
Property
Parking
- Total spaces: 2
- Parking features: Garage, Garage Door Opener, Kitchen Level
- Has garage: Yes
Features
- Levels: Multi/Split
- Patio & porch: Deck
- Fencing: Back Yard,Fenced,Privacy,Wood
- Waterfront features: No Dock Or Boathouse
- Body of water: None
Lot
- Size: 0.95 Acres
- Features: Corner Lot, Cul-De-Sac, Level, Private
Details
- Additional structures: Garage(s), Other
- Parcel number: 15043H000048
Construction
Type & style
- Home type: SingleFamily
- Architectural style: Ranch,Traditional
- Property subtype: Single Family Residence
- Attached to another structure: Yes
Materials
- Vinyl Siding
- Foundation: Slab
- Roof: Other
Condition
- Resale
- New construction: No
- Year built: 2000
Utilities & green energy
- Electric: 220 Volts
- Sewer: Septic Tank
- Water: Public
- Utilities for property: Cable Available, Electricity Available, Phone Available, Underground Utilities, Water Available
Community & HOA
Community
- Features: None
- Security: Smoke Detector(s)
- Subdivision: Kensington Park
HOA
- Has HOA: No
- Services included: None
Location
- Region: Flowery Branch
Financial & listing details
- Tax assessed value: $374,000
- Annual tax amount: $3,607
- Date on market: 7/1/2025
- Cumulative days on market: 38 days
- Listing agreement: Exclusive Right To Sell
- Listing terms: Cash,Conventional,FHA
- Electric utility on property: Yes
Price history
| Date | Event | Price |
|---|---|---|
| 10/3/2025 | Sold | $359,900 |
Source:  GAMLS #10561535 Report a problem GAMLS #10561535 Report a problem | ||
| 7/17/2025 | Price change | $359,900-4% |
Source:  FMLS GA #7586845 Report a problem FMLS GA #7586845 Report a problem | ||
| 7/1/2025 | Listed for sale | $375,000+195.5% |
Source: FMLS GA #7586845 Report a problem | ||
| 12/27/2000 | Sold | $126,900 |
Source: Public Record Report a problem | ||
Public tax history
| Year | Property taxes | Tax assessment |
|---|---|---|
| 2025 | $3,159 -12.4% | $149,600 +2.1% |
| 2024 | $3,607 +11% | $146,520 +15.6% |
| 2023 | $3,248 +29.7% | $126,720 +36.4% |
| 2022 | $2,505 +2.2% | $92,880 +8.4% |
| 2021 | $2,451 +21.6% | $85,720 +22.7% |
| 2020 | $2,015 +3.2% | $69,880 +6.1% |
| 2019 | $1,953 +13.5% | $65,840 +13.1% |
| 2018 | $1,721 -1.5% | $58,200 +8.8% |
| 2017 | $1,747 +12% | $53,480 |
| 2016 | $1,560 +23% | $53,480 +25.5% |
| 2015 | $1,268 | $42,618 |
| 2014 | $1,268 | $42,618 |
| 2013 | -- | -- |
| 2012 | -- | -- |
| 2011 | -- | -- |
| 2010 | -- | -- |
| 2009 | $1,487 +18% | -- |
| 2007 | $1,260 +7.2% | -- |
| 2006 | $1,175 +3.7% | -- |
| 2005 | $1,132 +4.4% | -- |
| 2004 | $1,085 +2.7% | -- |
| 2003 | $1,056 +8.5% | -- |
| 2002 | $973 -4.7% | -- |
| 2001 | $1,021 | -- |
Find assessor info on the county website
Neighborhood: 30542
Nearby homes
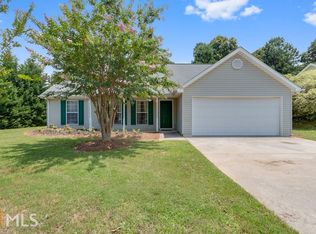
- $321,3003 bd2 ba1.2k sqft5022 Limerick Ln, Flowery Branch, GA 30542Off Market
- $349,1003 bd2 ba1.4k sqft5031 Lancashire Ct, Flowery Branch, GA 30542Off Market
- $337,4003 bd2 ba1.2k sqft5018 Limerick Ln, Flowery Branch, GA 30542Off Market
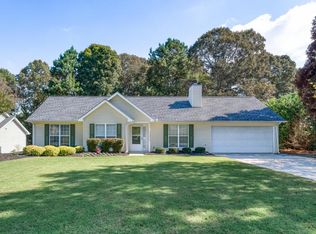
- $355,9003 bd2 ba1.2k sqft5029 Limerick Ln, Flowery Branch, GA 30542Off Market
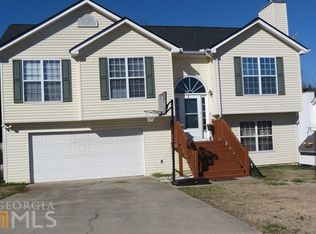
- $398,6004 bd3 ba1.4k sqft5024 Pristine Point, Flowery Branch, GA 30542Off Market
- $352,2003 bd3 ba1.4k sqft5071 Limerick Ln, Flowery Branch, GA 30542Off Market
- $320,2003 bd2 ba1.3k sqft5038 Lancashire Ct, Flowery Branch, GA 30542Off Market
- $339,0003 bd2 ba1.3k sqft5074 Limerick Ln, Flowery Branch, GA 30542Off Market
Nearby schools
GreatSchools rating
- 5/10Martin Elementary SchoolGrades: PK-5Distance: 1.4 mi
- 6/10C. W. Davis Middle SchoolGrades: 6-8Distance: 1.4 mi
- 7/10Flowery Branch High SchoolGrades: 9-12Distance: 1.4 mi
Schools provided by the listing agent
- Elementary: Martin
- Middle: C W Davis
- High: Flowery Branch
Source: GAMLS. This data may not be complete. We recommend contacting the local school district to confirm school assignments for this home.
Get a cash offer in 3 minutes
Find out how much your home could sell for in as little as 3 minutes with a no-obligation cash offer.
Estimated market value
$360,100
Get a cash offer in 3 minutes
Find out how much your home could sell for in as little as 3 minutes with a no-obligation cash offer.
Estimated market value
$360,100
- Georgia
- Hall County
- Flowery Branch
- 30542
- 5026 Limerick Ln
