Skip main navigation
Off market
  • $350,200

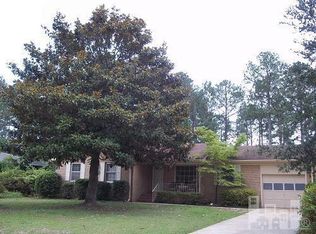
    5026 Lord Tennyson Drive, Wilmington, NC 28405

    4beds
    1,406sqft
    Single Family Residence
    Built in 1968
    0.37 Acres Lot
    $350,200 Zestimate®
    $249/sqft
    $2,219 Estimated rent

    Home value

    $350,200

    $322,000 - $378,000

    $2,219/mo

    Zestimate® history
    Loading
    Loading...

    Owner options

    List your home for rent

    $2,219/mo

    Rent Zestimate®

    Find your next renter with Zillow Rental Manager. Plus, with online applications, you can quickly screen prospective tenants – for free.

    Learn more

    $2,219/mo

    Rent Zestimate®

    Refinance and save

    $2,042/mo

    Est. payment

    Refinancing to a lower rate could help reduce your monthly payments and save thousands over the life of the loan.

    See today's rates

    $2,042/mo

    Est. payment

    Explore your selling options

    Work with a Zillow partner agent

    Leverage their expertise and Zillow's premium Showcase listings to get your home seen by more buyers.

    Get started

    List with your own agent

    Get your home in front of millions of buyers by listing it on Zillow.

    Learn how to do it

    Sell it yourself

    Take full control of how buyers see your home on Zillow by listing For Sale by Owner (FSBO).

    List your home

    What's special

    New vinyl tilt in windows, wrapped all exterior trim on doors in vinyl, new carpet, new vinyl in kitchen, hardwood floors restored, large eat-in kitchen area with pantry, bathrooms have tile around tub & shower and floors, 1/2 of 2 car garage is sectioned off into two rooms, owner will remove wall upon buyers requests. Tap fee to county sewer is paid & hook up to sewer is complete. Storage building remains. 2-10 warranty is transferrable upon closing. Mature landscaping in huge backyard, 98% fenced. LEASE PURCHASE AVAILABLE!POSSIBLE OWNER FIN W/ LARGE DOWNPAYMENT

    This property is not currently displayed as for sale or rent on Zillow. This may be different from what's on other websites or public sources.

    Zillow last checked:

    Listing updated:

    Listed by:

    Rhonda K Batchelor 910-619-6005,

    Atlantic Real Estate, Inc.

    Bought with:

    Paul Buckman

    Coldwell Banker Sea Coast Realty

    Source: Hive MLS,MLS#: 30365788MLS LogoOriginating MLS: Cape Fear Realtors MLS, Inc.

    Facts & features

    Interior

    Bedrooms & bathrooms
    • Bedrooms: 4
    • Bathrooms: 2
    • Full bathrooms: 2
    Rooms
    • Room types: Living Room, Kitchen, Master Bedroom, Bedroom 1, Bedroom 2, Bedroom 3
    Primary bedroom
    • Description: 13x11 Level: Down- 1st Floor
    • Level: First
    • Dimensions: 13 x 11
    Bedroom 1
    • Description: 10x10 Level: Down- 1st Floor
    • Level: First
    • Dimensions: 10 x 10
    Bedroom 2
    • Description: 10x10 Level:
    • Dimensions: 10 x 10
    Bedroom 3
    • Description: 10x10 Level:
    • Dimensions: 10 x 10
    Kitchen
    • Description: 26x10 Level:
    • Dimensions: 26 x 10
    Living room
    • Description: 21x11 Level:
    • Dimensions: 21 x 11
    Heating
    • Electric
    Cooling
    • Central Air
    Appliances
    • Included: Dishwasher
    Features
    • Blinds/Shades
    • Flooring: Carpet, Tile, Wood
    • Windows: Thermal Windows
    • Basement: None
    • Has fireplace: No
    • Fireplace features: None
    Interior area
    • Total structure area: 1,406
    • Total interior livable area: 1,406 sqft

    Property

    Parking
    • Total spaces: 2
    Features
    • Levels: One
    • Stories: 1
    • Patio & porch: Porch
    • Fencing: Chain Link
    Lot
    • Size: 0.37 Acres
    • Dimensions: 95 x 170
    Details
    • Parcel number: 314810375039000

    Construction

    Type & style
    • Home type: SingleFamily
    • Property subtype: Single Family Residence
    Materials
    • Brick Veneer
    • Foundation: Crawl Space
    Condition
    • New construction: No
    • Year built: 1968
    Details
    • Warranty included: Yes

    Utilities & green energy

    • Sewer: Public Sewer
    • Water: Public
    • Utilities for property: Sewer Available, Water Available

    Community & HOA

    Community
    • Security: Security System
    • Subdivision: Kings Grant
    Location
    • Region: Wilmington

    Financial & listing details

    • Price per square foot: $249/sqft
    • Tax assessed value: $102,966
    • Date on market: 6/7/2025
    • Cumulative days on market: 132 days
    • Listing agreement: Exclusive Right To Sell
    • Listing terms: Cash,Conventional,FHA,Private Financing Available

    Price history

    DateEventPrice
    10/17/2006Sold$188,000$134/sqft
    Source: Hive MLS #30365788 Report a problem

    Public tax history

    Tax history is unavailable.

    Neighborhood: Kings Grant

    Nearby schools

    GreatSchools rating
    Schools provided by the listing agent
    • Elementary: Snipes

    Source: Hive MLS. This data may not be complete. We recommend contacting the local school district to confirm school assignments for this home.

    Get a cash offer in 3 minutes
    Find out how much your home could sell for in as little as 3 minutes with a no-obligation cash offer.
    Estimated market value
    $350,200
    Get a cash offer in 3 minutes
    Find out how much your home could sell for in as little as 3 minutes with a no-obligation cash offer.
    Estimated market value
    $350,200