Skip main navigation
Sold for $252,000
  • $252,000

    5026 Mauretania Ave, Harrisburg, PA 17109

    3beds
    1,805sqft
    Single Family Residence
    Built in 1954
    7,841 Square Feet Lot
    $289,900 Zestimate®
    $140/sqft
    $2,378 Estimated rent

    Home value

    $289,900

    $275,000 - $304,000

    $2,378/mo

    Zestimate® history
    Loading
    Loading...

    Owner options

    List your home for rent

    $2,378/mo

    Rent Zestimate®

    Find your next renter with Zillow Rental Manager. Plus, with online applications, you can quickly screen prospective tenants – for free.

    Learn more

    $2,378/mo

    Rent Zestimate®

    Refinance and save

    $1,654/mo

    Est. payment

    Refinancing to a lower rate could help reduce your monthly payments and save thousands over the life of the loan.

    See today's rates

    $1,654/mo

    Est. payment

    Explore your selling options

    Work with a Zillow partner agent

    Leverage their expertise and Zillow's premium Showcase listings to get your home seen by more buyers.

    Get started

    List with your own agent

    Get your home in front of millions of buyers by listing it on Zillow.

    Learn how to do it

    Sell it yourself

    Take full control of how buyers see your home on Zillow by listing For Sale by Owner (FSBO).

    List your home

    What's special

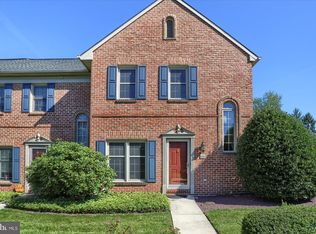
    Brick Cape Cod-style house which has three bedrooms, which can offer plenty of space for a family or guests. Property has two full bathrooms and one-half bathroom. The property has a brand-new deck, which is a great addition for outdoor relaxation and entertainment. The backyard is also fenced in, providing privacy and security. A new A/C unit has been installed, which is a valuable feature for maintaining comfortable indoor temperatures. The property offers convenient access to Route 22, making commuting and transportation easy. Additionally, it's close to shopping centers, restaurants, and various services, enhancing its overall convenience. This property seems to have a lot to offer in terms of space, comfort, and accessibility. It may be a great fit for individuals or families looking for a home in the Lower Paxton Township area. If you have any specific questions or need more information about the property or the area, please feel free to ask.

    Zillow last checked:

    Listing updated:

    Listed by:

    JEFF KOURY 717-439-2047,

    RSR, REALTORS, LLC,

    Co-Listing Agent: Jimmy H Koury 717-215-0917,

    RSR, REALTORS, LLC

    Bought with:

    TIGI DESSALEGN, RS335153

    Better Homes and Gardens Real Estate Capital Area

    Source: Bright MLS,MLS#: PADA2027720MLS Logo

    Facts & features

    Interior

    Bedrooms & bathrooms
    • Bedrooms: 3
    • Bathrooms: 3
    • Full bathrooms: 2
    • 1/2 bathrooms: 1
    • Main level bathrooms: 1
    • Main level bedrooms: 1
    Rooms
    • Room types: Dining Room, Bedroom 2, Bedroom 3, Kitchen, Family Room, Bedroom 1, Bathroom 1, Bathroom 2, Bathroom 3
    Basement
    • Area: 721
    Heating
    • Forced Air, Oil
    Cooling
    • Central Air, Electric
    Appliances
    • Included: Electric Water Heater
    • Laundry: Lower Level
    Features
    • Basement: Partially Finished
    • Number of fireplaces: 1
    • Fireplace features: Wood Burning
    Interior area
    • Total structure area: 2,155
    • Total interior livable area: 1,805 sqft
    • Finished area above ground: 1,434
    • Finished area below ground: 371

    Property

    Parking
    • Total spaces: 1
    • Parking features: Garage Faces Front, Attached, Driveway, On Street
    • Attached garage spaces: 1
    • Has uncovered spaces: Yes
    Accessibility
    • Accessibility features: 2+ Access Exits
    Features
    • Levels: Two
    • Stories: 2
    • Pool features: None
    Lot
    • Size: 7,841 Square Feet
    Details
    • Additional structures: Above Grade, Below Grade
    • Parcel number: 350572510000000
    • Zoning: R2
    • Special conditions: Standard

    Construction

    Type & style
    • Home type: SingleFamily
    • Architectural style: Cape Cod
    • Property subtype: Single Family Residence
    Materials
    • Brick
    • Foundation: Block
    Condition
    • New construction: No
    • Year built: 1954

    Utilities & green energy

    • Sewer: Public Sewer
    • Water: Public

    Community & HOA

    Community
    • Subdivision: None Available
    HOA
    • Has HOA: No
    Location
    • Region: Harrisburg
    • Municipality: LOWER PAXTON TWP

    Financial & listing details

    • Price per square foot: $140/sqft
    • Tax assessed value: $104,800
    • Annual tax amount: $2,819
    • Date on market: 10/12/2023
    • Listing agreement: Exclusive Agency
    • Ownership: Fee Simple

    Price history

    DateEventPrice
    12/1/2023Sold$252,000+0.8%$140/sqft
    Source: Bright MLS #PADA2027720 Report a problem
    10/20/2023Pending sale$249,900$138/sqft
    Source: Bright MLS #PADA2027720 Report a problem
    10/12/2023Listed for sale$249,900+83.8%$138/sqft
    Source: Bright MLS #PADA2027720 Report a problem
    5/17/2017Sold$136,000+4.7%$75/sqft
    Source: Public Record Report a problem
    4/1/2017Pending sale$129,900$72/sqft
    Source: TEAMPETE REALTY SERVICES, INC #10299407 Report a problem
    3/29/2017Listed for sale$129,900$72/sqft
    Source: TEAMPETE REALTY SERVICES, INC #10299407 Report a problem

    Public tax history

    YearProperty taxesTax assessment
    2026$3,214 +5.7%$104,800
    2025$3,042 +7.8%$104,800
    2023$2,821 $104,800
    2022$2,821 +0.7%$104,800
    2021$2,803 +188.1%$104,800
    2020$973 +1.2%$104,800
    2019$962 -62.5%$104,800
    2018$2,563 $104,800
    2017-- $104,800
    2016-- $104,800
    2015-- $104,800
    2014-- $104,800
    2013-- $104,800
    2012-- $104,800
    2011-- $104,800
    2010-- $104,800
    2008-- $104,800
    2007-- $104,800
    2006-- $104,800
    Find assessor info on the county website

    Neighborhood: Colonial Park

    Nearby schools

    GreatSchools rating
    Schools provided by the listing agent
    • High: Central Dauphin East
    • District: Central Dauphin

    Source: Bright MLS. This data may not be complete. We recommend contacting the local school district to confirm school assignments for this home.

    Sell for more on Zillow
    Get a Zillow Showcase℠ listing at no additional cost and you could sell for .
    $289,900
    2% more
    +$5,798
    With Zillow Showcase(estimated)
    $295,698
    Sell for more on Zillow
    Get a Zillow Showcase℠ listing at no additional cost and you could sell for .
    $289,900
    2% more
    +$5,798
    With Zillow Showcase(estimated)
    $295,698