Skip main navigation
Sold for $615,000
  • Listed by: Suite One Real Estate • Shanae Montijo • Contact: 559-803-9595
    Bought with: PB & Associates
    $615,000

    5026 Meadow Lark Ln, Paso Robles, CA 93446

    3beds
    1,536sqft
    Single Family Residence
    Built in 2003
    4,826 Square Feet Lot
    $615,200 Zestimate®
    $400/sqft
    $3,197 Estimated rent

    Home value

    $615,200

    $572,000 - $658,000

    $3,197/mo

    Zestimate® history
    Loading
    Loading...

    Owner options

    List your home for rent

    $3,197/mo

    Rent Zestimate®

    Find your next renter with Zillow Rental Manager. Plus, with online applications, you can quickly screen prospective tenants – for free.

    Learn more

    $3,197/mo

    Rent Zestimate®

    Refinance and save

    $4,054/mo

    Est. payment

    Refinancing to a lower rate could help reduce your monthly payments and save thousands over the life of the loan.

    See today's rates

    $4,054/mo

    Est. payment

    Explore your selling options

    Work with a Zillow partner agent

    Leverage their expertise and Zillow's premium Showcase listings to get your home seen by more buyers.

    Get started

    List with your own agent

    Get your home in front of millions of buyers by listing it on Zillow.

    Learn how to do it

    Sell it yourself

    Take full control of how buyers see your home on Zillow by listing For Sale by Owner (FSBO).

    List your home

    What's special

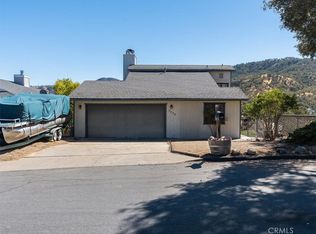
    This like-new single-family home is a must-see, ideally situated on a peaceful cul-de-sac within the highly sought-after Heritage Ranch premier lake community. This impressive residence features an open floor plan with expansive windows and glass doors that lead to a large open deck, offering beautiful views of the surrounding hills and green belt. The spacious dining area complements a well-appointed kitchen, complete with a 36" gas range with four burners and infrared griddle, granite countertops, a built-in refrigerator, a wine fridge, and convenient breakfast bar seating. Comfort is ensured with central air and heating, ceiling fans, and elegantly tiled counters and showers throughout. The main living level includes the primary bedroom, which boasts a large walk-in closet and an updated bathroom featuring a luxurious soaking tub, as well as a guest bathroom. On the lower floor, you will find two additional large bedrooms and a full bathroom. The laundry facilities are conveniently located within the spacious two-car garage. Residents of this home will enjoy full access to all the exceptional amenities offered by the Heritage Ranch community, including a grocery store, gas station, restaurants, veterinarian services, a dog park, swimming pools, tennis courts, a playground, an equestrian center, RV parking, and a private boat launch ramp.

    Zillow last checked:

    Listing updated:

    Listed by:

    Shanae Montijo DRE #02132648 559-803-9595,

    Suite One Real Estate

    Bought with:

    Isabel Gerardo, DRE #01928290

    PB & Associates

    Source: CRMLS,MLS#: NS25237576MLS LogoOriginating MLS: California Regional MLS

    Facts & features

    Interior

    Bedrooms & bathrooms
    • Bedrooms: 3
    • Bathrooms: 3
    • Full bathrooms: 2
    • 1/2 bathrooms: 1
    • Main level bathrooms: 2
    • Main level bedrooms: 1
    Rooms
    • Room types: Bedroom, Kitchen, Laundry, Living Room, Primary Bedroom, Other
    Primary bedroom
    • Features: Primary Suite
    Bedroom
    • Features: Bedroom on Main Level
    Bathroom
    • Features: Bathtub, Soaking Tub, Separate Shower, Tile Counters
    Kitchen
    • Features: Granite Counters, Kitchen/Family Room Combo, Pots & Pan Drawers
    Other
    • Features: Walk-In Closet(s)
    Heating
    • Central, Forced Air, Propane
    Cooling
    • Central Air, Electric
    Appliances
    • Included: Dishwasher, Disposal, Refrigerator, Range Hood, Vented Exhaust Fan
    • Laundry: Washer Hookup, In Garage, Propane Dryer Hookup
    Features
    • Ceiling Fan(s), Granite Counters, High Ceilings, Living Room Deck Attached, Open Floorplan, Storage, Tile Counters, Bedroom on Main Level, Primary Suite, Walk-In Closet(s)
    • Flooring: Vinyl
    • Windows: Blinds, Screens
    • Basement: Unfinished
    • Has fireplace: Yes
    • Fireplace features: Free Standing, Living Room, Wood Burning
    • Common walls with other units/homes: No Common Walls
    Interior area
    • Total interior livable area: 1,536 sqft

    Property

    Parking
    • Total spaces: 4
    • Parking features: Garage Faces Front, Garage
    • Attached garage spaces: 2
    • Uncovered spaces: 2
    Accessibility
    • Accessibility features: Accessible Doors
    Features
    • Levels: Two
    • Stories: 2
    • Entry location: 1
    • Patio & porch: Concrete, Deck, Front Porch, Wood
    • Pool features: None, Association
    • Spa features: None
    • Fencing: Chain Link
    • Has view: Yes
    • View description: Mountain(s), Panoramic
    • Waterfront features: Lake
    Lot
    • Size: 4,826 Square Feet
    • Features: 0-1 Unit/Acre, Cul-De-Sac, Sloped Down, Front Yard, Greenbelt, Rocks, Yard
    Details
    • Parcel number: 012301034
    • Special conditions: Standard
    • Horse amenities: Riding Trail

    Construction

    Type & style
    • Home type: SingleFamily
    • Architectural style: Modern
    • Property subtype: Single Family Residence
    Materials
    • Stucco, Vinyl Siding
    • Foundation: Slab
    • Roof: Shingle
    Condition
    • New construction: No
    • Year built: 2003

    Utilities & green energy

    • Electric: 220 Volts in Garage, Standard
    • Sewer: Public Sewer
    • Water: Public
    • Utilities for property: Cable Connected, Electricity Connected, Propane, Phone Connected, Sewer Connected, Water Connected

    Community & HOA

    Community
    • Features: Biking, Dog Park, Gutter(s), Hiking, Horse Trails, Lake, Mountainous, Park, Preserve/Public Land, Fishing, Gated
    • Security: Gated Community, Gated with Attendant, Smoke Detector(s)
    • Subdivision: Pr Lake Nacimiento(230)
    HOA
    • Has HOA: Yes
    • Amenities included: Clubhouse, Dock, Dog Park, Horse Trail(s), Meeting Room, Meeting/Banquet/Party Room, Other Courts, Barbecue, Picnic Area, Playground, Pickleball, Pool, Recreation Room, Trail(s)
    • HOA fee: $180 monthly
    • HOA name: Heritage Ranch Owners Association
    • HOA phone: 805-238-9641
    Location
    • Region: Paso Robles

    Financial & listing details

    • Price per square foot: $400/sqft
    • Tax assessed value: $311,648
    • Annual tax amount: $3,504
    • Date on market: 10/11/2025
    • Cumulative days on market: 223 days
    • Listing terms: Cash,Conventional,FHA,VA Loan
    • Road surface type: Gravel

    Price history

    DateEventPrice
    7/6/2026Sold$615,000+1.7%$400/sqft
    Source: CRMLS #NS25237576 Report a problem
    5/26/2026Pending sale$605,000$394/sqft
    Source: CRMLS #NS25237576 Report a problem
    5/16/2026Price change$605,000-9.3%$394/sqft
    Source: CRMLS #NS25237576 Report a problem
    4/17/2026Price change$667,000-4%$434/sqft
    Source: CRMLS #NS25237576 Report a problem
    11/12/2025Price change$695,000-2.8%$452/sqft
    Source: CRMLS #NS25237576 Report a problem
    10/12/2025Listed for sale$715,000+134.4%$465/sqft
    Source: CRMLS #NS25237576 Report a problem
    10/10/2025Listing removed$3,000$2/sqft
    Source: Zillow Rentals Report a problem
    8/26/2025Listed for rent$3,000$2/sqft
    Source: Zillow Rentals Report a problem
    9/13/2024Listing removed$3,000$2/sqft
    Source: Zillow Rentals Report a problem
    6/12/2024Listed for rent$3,000$2/sqft
    Source: Zillow Rentals Report a problem
    7/1/2023Listing removed--
    Source: Zillow Rentals Report a problem
    6/5/2023Listed for rent$3,000$2/sqft
    Source: Zillow Rentals Report a problem
    4/8/2013Listing removed$305,000$199/sqft
    Source: RE/MAX PARKSIDE REAL ESTATE #195269 Report a problem
    4/6/2013Listed for sale$305,000+724.3%$199/sqft
    Source: RE/MAX PARKSIDE REAL ESTATE #195269 Report a problem
    3/28/2001Sold$37,000+48%$24/sqft
    Source: Public Record Report a problem
    12/15/1999Sold$25,000$16/sqft
    Source: Public Record Report a problem

    Public tax history

    YearProperty taxesTax assessment
    2025$3,504 +4.3%$311,648 +2%
    2024$3,360 +1.8%$305,539 +2%
    2023$3,302 -2.2%$299,549 +2%
    2022$3,374 +1.9%$293,677 +2%
    2021$3,311 +1%$287,919 +1%
    2020$3,278 +1.9%$284,968 +2%
    2019$3,216 +1.9%$279,381 +2%
    2018$3,155 +1.9%$273,904 +2%
    2017$3,096 +4.5%$268,534 +2%
    2016$2,962 $263,270 +1.5%
    2015$2,962 +5.2%$259,317 +2%
    2014$2,816 $254,239 +2.5%
    2012-- $248,130 +2%
    2011-- $243,266 +0.8%
    2010-- $241,449 -0.2%
    2009-- $242,024 +2%
    2008-- $237,279 +2%
    2007-- $232,627 +2%
    2006-- $228,067 +2%
    2005-- $223,596 +2%
    2004-- $219,212 +469.5%
    2003-- $38,494 +2%
    2002-- $37,740 +48%
    2001-- $25,500
    Find assessor info on the county website

    Neighborhood: 93446

    Nearby schools

    GreatSchools rating
    Get pre-qualified for a loan
    At Zillow Home Loans, we can pre-qualify you in as little as 5 minutes with no impact to your credit score.

    An equal housing lender. NMLS #10287.

    Sell for more on Zillow
    Get a Zillow Showcase℠ listing at no additional cost and you could sell for .
    $615,200
    2% more
    +$12,304
    With Zillow Showcase(estimated)
    $627,504