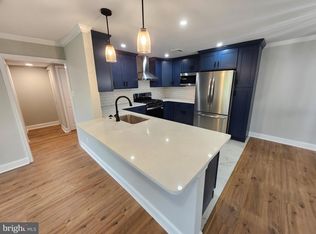
Stunning, Just Renovated! 2nd-Floor Condo Near All the Bakers Bay Amenities with a pool/tennis view from the balcony! This beautifully appointed 1BR/1.5BA + Den condo is located in the "Gardens Section' just steps from the tennis courts, pool and clubhouse. The private entrance has a flight of stairs taking you upstairs to the 2nd floor, main level of living space. The modern, open-concept design is bright and inviting, featuring brand-new air conditioning/heat (April 2026) and new windows/sliding doors for comfort and efficiency. The primary suite, complete with a luxurious en-suite bath, offers a private, spa-like retreat with a contemporary shower design. The sleek, fully renovated kitchen—with all-new features and appliances flows seamlessly into the dining and living areas, making it perfect for entertaining. You will love your new quartz countertop with room for barstool seating. Modern plank flooring & beautiful tiles also just installed! Don’t miss your chance to see this exceptional home in person—a true MUST SEE that is MOVE-IN READY! Bakers Bay is a community with a 24/7 manned gatehouse that includes many amenities such as indoor/outdoor pools (heated), a hot tub, sauna, 2 tennis courts, library, fitness center, card room, ping pong, snow removal, organized activities, a lovely common area along the Delaware River with an observation deck & more. Water and basic Comcast cable with 1 cable box is included with your monthly condo fee of $487. Sorry, no dogs as per the condo association rules. (Service/Support dogs w/condo association approval and specific certification is required). Cats are allowed. For those who commute, the proximity to public transportation, including the Septa bus and Torresdale Train station, is a significant advantage. Convenient Shopping & Restaurants are a plus! No FHA or VA Loans as per condo association. * Deeded parking space #415
Pending
$289,900
5026 N Convent Ln #J, Philadelphia, PA 19114
1beds
1,255sqft
Condominium
Built in 1971
-- sqft lot
$-- Zestimate®
$231/sqft
$487/mo HOA
What's special
Bright and invitingStunning just renovatedModern open-concept designContemporary shower designPrivate spa-like retreat
- 40 days |
- 140 |
- 1 |
Likely to sell faster than
Zillow last checked:
Listing updated:
Listed by:
Laurence Elliott 215-431-4735,
EXP Realty, LLC 8883977352,
Co-Listing Agent: Judie H Elliott 267-278-7341,
EXP Realty, LLC
Source: Bright MLS,MLS#: PAPH2612886
Facts & features
Interior
Bedrooms & bathrooms
- Bedrooms: 1
- Bathrooms: 2
- Full bathrooms: 1
- 1/2 bathrooms: 1
- Main level bathrooms: 2
- Main level bedrooms: 1
Rooms
- Room types: Den
Den
- Features: Balcony Access
- Level: Main
Heating
- Central, Forced Air, Natural Gas
Cooling
- Central Air, Electric
Appliances
- Included: Gas Water Heater
- Laundry: Dryer In Unit, Washer In Unit, In Unit
Features
- Bathroom - Walk-In Shower, Kitchen Island, Upgraded Countertops, Primary Bath(s), Open Floorplan, Dining Area
- Flooring: Laminate, Ceramic Tile
- Doors: Sliding Glass
- Has basement: No
- Number of fireplaces: 1
- Fireplace features: Wood Burning
Interior area
- Total structure area: 1,255
- Total interior livable area: 1,255 sqft
- Finished area above ground: 1,255
- Finished area below ground: 0
Property
Parking
- Parking features: Assigned, Unassigned, Parking Lot
- Details: Assigned Parking
Accessibility
- Accessibility features: None
Features
- Levels: One
- Stories: 1
- Patio & porch: Deck
- Exterior features: Sidewalks, Street Lights
- Pool features: Community
- Spa features: Community
Details
- Additional structures: Above Grade, Below Grade
- Parcel number: 888650436
- Zoning: RM2
- Special conditions: Standard
Construction
Type & style
- Home type: Condo
- Property subtype: Condominium
- Attached to another structure: Yes
Materials
- Frame
Condition
- Excellent
- New construction: No
- Year built: 1971
- Major remodel year: 2026
Utilities & green energy
- Sewer: Public Sewer
- Water: Public
- Utilities for property: Cable Available, Electricity Available, Natural Gas Available, Water Available
Community & HOA
Community
- Features: Pool
- Condo and coop fee: $487 monthly
- Subdivision: Bakers Bay Condominiums
HOA
- Has HOA: No
- Amenities included: Clubhouse, Common Grounds, Fitness Center, Game Room, Spa/Hot Tub, Library, Picnic Area, Indoor Pool, Pool, Reserved/Assigned Parking, Sauna, Tennis Court(s), Tot Lots/Playground
- Services included: Cable TV, Common Area Maintenance, Maintenance Structure, Maintenance Grounds, Management, Pool(s), Recreation Facility, Reserve Funds, Sauna, Sewer, Snow Removal, Trash, Water
- HOA name: Bakers Bay Condo 1
Location
- Region: Philadelphia
- Municipality: PHILADELPHIA
Financial & listing details
- Price per square foot: $231/sqft
- Tax assessed value: $201,600
- Annual tax amount: $2,821
- Date on market: 6/11/2026
- Listing agreement: Exclusive Right To Sell
- Listing terms: Cash,Conventional
- Ownership: Condominium
Estimated market value
Not available
Estimated sales range
Not available
$1,699/mo
Price history
| Date | Event | Price |
|---|---|---|
| 7/15/2026 | Pending sale | $289,900$231/sqft |
Source:  Bright MLS #PAPH2612886 Report a problem Bright MLS #PAPH2612886 Report a problem | ||
| 6/15/2026 | Contingent | $289,900$231/sqft |
Source: Bright MLS #PAPH2612886 Report a problem | ||
| 6/11/2026 | Listed for sale | $289,900+93.3%$231/sqft |
Source: Bright MLS #PAPH2612886 Report a problem | ||
| 12/12/2025 | Sold | $150,000-18.9%$120/sqft |
Source: Bright MLS #PAPH2538372 Report a problem | ||
| 11/15/2025 | Pending sale | $184,900$147/sqft |
Source: Bright MLS #PAPH2538372 Report a problem | ||
| 10/16/2025 | Price change | $184,900-14%$147/sqft |
Source: Bright MLS #PAPH2538372 Report a problem | ||
| 9/18/2025 | Listed for sale | $214,900$171/sqft |
Source: Bright MLS #PAPH2538372 Report a problem | ||
Public tax history
Tax history is unavailable.
Monthly payment
Est. payment
Payment breakdown
Explore the cost of this home by adjusting the details. Changes won't be saved.Climate risks
Neighborhood: Torresdale
Nearby schools
GreatSchools rating
- 6/10Holme Thomas SchoolGrades: PK-8Distance: 3.2 mi
- 3/10Lincoln High SchoolGrades: PK,9-12Distance: 3.1 mi
Schools provided by the listing agent
- District: The School District Of Philadelphia
Source: Bright MLS. This data may not be complete. We recommend contacting the local school district to confirm school assignments for this home.
- $285,0001 bd2 ba1.2k sqft5026 N Convent Ln APT D, Philadelphia, PA 19114Sold
- $249,2002 bd2 ba1.3k sqft5023 S Convent Ln APT L, Philadelphia, PA 19114Off Market

- $220,0002 bd2 ba1.6k sqft5023 S Convent Ln APT H, Philadelphia, PA 19114Sold

- $270,700-- bd-- ba1.5k sqft5100 Convent Ln APT 101, Philadelphia, PA 19114Off Market
- $261,800-- bd-- ba1.4k sqft5100 Convent Ln APT 103, Philadelphia, PA 19114Off Market
- $255,000-- bd-- ba1.4k sqft5100 Convent Ln APT 105, Philadelphia, PA 19114Off Market
- $249,400-- bd-- ba1.4k sqft5100 Convent Ln APT 106, Philadelphia, PA 19114Off Market
- $267,500-- bd-- ba1.5k sqft5100 Convent Ln APT 107, Philadelphia, PA 19114Off Market
A local agent can set up tours, give advice and negotiate with sellers.
Similar homes
- $269,7502 bd2 ba1k sqft301 Byberry Rd APT F16, Philadelphia, PA 19116For Sale

 MLS ID #PAPH2624482, Vasyl Maksymiuk, Keller Williams Real Estate-Langhorne. Bright MLS
 - $314,9002 bd2 ba900 sqft12004 Tyrone Rd, Philadelphia, PA 19154For Sale
 MLS ID #PAPH2646298, Matthew Cunningham, Keller Williams Real Estate Tri-County. Bright MLS
 - $295,9002 bd2 ba1.3k sqft3409 Disston St, Philadelphia, PA 19149For Sale
 MLS ID #PAPH2634178, Robert Mathers Jr., R H M Real Estate Inc. Bright MLS
 - $249,0002 bd2 ba1.2k sqft115 E Kings Hwy Unit 211, Maple Shade, NJ 08052For Sale
 MLS ID #NJBL2115416, kelly guzman, BHHS Fox & Roach-Marlton. Bright MLS
 - $290,0003 bd2 ba1.3k sqft5441 Westford Rd, Philadelphia, PA 19120For SaleMLS ID #PAPH2626854, HUYEN NGUYEN, Realty Mark Cityscape. Bright MLS
- $299,0003 bd2 ba1k sqft171 Natalie Rd, Delran, NJ 08075For SaleMLS ID #NJBL2114884, Mr. James A Tamburro, BHHS Fox & Roach-Marlton. Bright MLS
- $265,0002 bd2 ba1.1k sqft76 W Bluebell Ln, Mount Laurel, NJ 08054For SaleMLS ID #NJBL2113996, Brian Spizuoco, EXP Realty, LLC. Bright MLS
- $247,9002 bd1 ba1.2k sqft728 Westfield Dr, Riverton, NJ 08077For SaleMLS ID #NJBL2114494, Jillian Ormsby, Peze & Associates. Bright MLS
- $269,9002 bd2 ba1.1k sqft4209 Benner St, Philadelphia, PA 19135For SaleMLS ID #PAPH2632292, christopher gary, Elite Level Realty. Bright MLS
- $275,0002 bd2 ba1.1k sqftThe Cobblestones At Chestnut Hill, Philadelphia, PA 19118For SaleMLS ID #PAPH2631202, Dirk Parker, Realty Mark Cityscape-King of Prussia. Bright MLS
- $300,0003 bd2 ba1.1k sqft7530 Gilbert St, Philadelphia, PA 19150For SaleMLS ID #PAPH2623204, Rhonda Smith Robertson, Valor Real Estate, LLC.. Bright MLS
- $385,0003 bd3 ba1.4k sqft9021 Eastview Rd, Philadelphia, PA 19152For SaleMLS ID #PAPH2646784, Mike Yuan, Home Vista Realty. Bright MLS
- $409,9002 bd2 ba1.1k sqft901 N Penn St Unit R205, Philadelphia, PA 19123For Sale By Owner
- $259,9003 bd1 ba1.1k sqft207 W Nedro Ave, Philadelphia, PA 19120For SaleMLS ID #PAPH2641118, Al Nocentino, Commerce Real Estate Inc. Bright MLS
- $399,9993 bd3 ba1.3k sqft12820 Elnora Rd, Philadelphia, PA 19154For SaleMLS ID #PAPH2646936, Thomas Wilmer, Liberty Bell Real Estate Brokerage LLC. Bright MLS
- $289,9002 bd2 ba1.1k sqft19 Rowand Way E, Clementon, NJ 08021For SaleMLS ID #NJCD2120288, Leah Bolden, Realty Mark Advantage. Bright MLS
- $429,9003 bd4 ba1.4k sqft10938 Modena Pl, Philadelphia, PA 19154For SaleMLS ID #PAPH2644936, Saul Babar, Realty Mark Associates. Bright MLS
- $295,0003 bd3 ba1k sqft1947 N Ringgold St, Philadelphia, PA 19121For SaleMLS ID #PAPH2639088, Owen Peters, Cambridge Select Realty. Bright MLS
- $248,0003 bd2 ba1.1k sqft4317 N 9th St, Philadelphia, PA 19140For SaleMLS ID #PAPH2648652, Marco Troche, RE/MAX Select Group. Bright MLS
- $239,0004 bd2 ba756 sqft5018 Glenloch St, Philadelphia, PA 19124For SaleMLS ID #PAPH2627432, Andrea Betancourt, Opus Elite Real Estate. Bright MLS
