Skip main navigation
Sold
  • Price Unknown

    5026 NW Woody Creek Ln, Kansas City, MO 64151

    3beds
    1,986sqft
    Single Family Residence
    Built in 1974
    8,712 Square Feet Lot
    $252,500 Zestimate®
    $--/sqft
    $2,168 Estimated rent

    Home value

    $252,500

    $225,000 - $283,000

    $2,168/mo

    Zestimate® history
    Loading
    Loading...

    Owner options

    List your home for rent

    $2,168/mo

    Rent Zestimate®

    Find your next renter with Zillow Rental Manager. Plus, with online applications, you can quickly screen prospective tenants – for free.

    Learn more

    $2,168/mo

    Rent Zestimate®

    Refinance and save

    Refinancing to a lower rate could help reduce your monthly payments and save thousands over the life of the loan.

    See today's rates

    Explore your selling options

    Work with a Zillow partner agent

    Leverage their expertise and Zillow's premium Showcase listings to get your home seen by more buyers.

    Get started

    List with your own agent

    Get your home in front of millions of buyers by listing it on Zillow.

    Learn how to do it

    Sell it yourself

    Take full control of how buyers see your home on Zillow by listing For Sale by Owner (FSBO).

    List your home

    What's special

    Brick fireplaceFenced yardPark-like feelPlay setShade and privacyUpdated kitchenPrimary suite
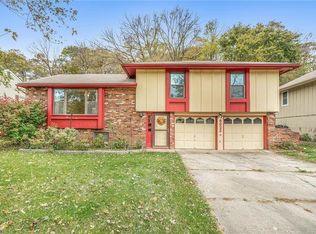
    Nestled in the Misty Woods subdivision, this charming tri-level offers tree-lined surroundings with quick access to award-winning schools, shopping, dining, and major highways. Step inside to find a bright living room with warm natural light that creates the perfect gathering space. The updated kitchen features crisp white cabinets and a sunny bay window breakfast nook overlooking the backyard—ideal for morning coffee or weekend brunch. The upper level hosts three comfortable bedrooms, including a primary suite with a private vanity area. Secondary bedrooms are versatile, perfect for a retreat from the day or even a dedicated home office. Downstairs, a spacious family room with a brick fireplace invites cozy movie nights or game-day gatherings. The oversized deck was made for entertaining—barbecues, evening cocktails, or simply watching the festivities in the fenced yard, complete with fire pit and play set. Mature trees provide shade and privacy, giving the yard a park-like feel. This home checks all the boxes.

    Zillow last checked:

    Listing updated:

    Listed by:

    Nelson Home Group 816-459-0029,

    Keller Williams KC North,

    Joe Nelson 816-885-4933,

    Keller Williams KC North

    Bought with:

    Milton Chamberlain, 2020026379

    ReeceNichols-KCN

    Source: Heartland MLS as distributed by MLS GRID,MLS#: 2574938MLS Logo

    Facts & features

    Interior

    Bedrooms & bathrooms
    • Bedrooms: 3
    • Bathrooms: 2
    • Full bathrooms: 2
    Primary bedroom
    • Features: Carpet, Ceiling Fan(s)
    • Level: Third
    • Dimensions: 14 x 11
    Bedroom 2
    • Features: Carpet, Ceiling Fan(s)
    • Level: Third
    • Dimensions: 12 x 13
    Bedroom 3
    • Features: Carpet, Ceiling Fan(s)
    • Level: Third
    • Dimensions: 12 x 10
    Primary bathroom
    • Features: Shower Over Tub
    • Level: Third
    • Dimensions: 10 x 5
    Bathroom 2
    • Features: Shower Over Tub
    • Level: Third
    • Dimensions: 10 x 5
    Den
    • Features: Carpet
    • Level: Basement
    • Dimensions: 12 x 18
    Family room
    • Features: Carpet, Fireplace
    • Level: Basement
    • Dimensions: 21 x 15
    Kitchen
    • Features: Pantry, Wood Floor
    • Level: Second
    • Dimensions: 22 x 15
    Laundry
    • Level: First
    • Dimensions: 9 x 6
    Living room
    • Features: Carpet
    • Level: Second
    • Dimensions: 22 x 13
    Heating
    • Natural Gas
    Cooling
    • Attic Fan, Electric
    Appliances
    • Included: Dishwasher, Disposal, Dryer, Microwave, Free-Standing Electric Oven, Washer
    • Laundry: Lower Level
    Features
    • Ceiling Fan(s), Painted Cabinets, Pantry, Vaulted Ceiling(s)
    • Flooring: Carpet, Tile, Wood
    • Doors: Storm Door(s)
    • Basement: Daylight,Finished
    • Number of fireplaces: 1
    • Fireplace features: Basement, Family Room
    Interior area
    • Total structure area: 1,986
    • Total interior livable area: 1,986 sqft
    • Finished area above ground: 1,370
    • Finished area below ground: 616

    Property

    Parking
    • Total spaces: 2
    • Parking features: Attached, Garage Door Opener, Garage Faces Front
    • Attached garage spaces: 2
    Features
    • Patio & porch: Deck, Patio
    • Exterior features: Fire Pit
    • Fencing: Metal
    Lot
    • Size: 8,712 Square Feet
    Details
    • Parcel number: 199031300002026000

    Construction

    Type & style
    • Home type: SingleFamily
    • Architectural style: Traditional
    • Property subtype: Single Family Residence
    Materials
    • Board & Batten Siding, Brick Trim
    • Roof: Composition
    Condition
    • Year built: 1974

    Utilities & green energy

    • Sewer: Public Sewer
    • Water: Public

    Community & HOA

    Community
    • Security: Smoke Detector(s)
    • Subdivision: Misty Woods
    HOA
    • Has HOA: No
    Location
    • Region: Kansas City

    Financial & listing details

    • Tax assessed value: $206,250
    • Annual tax amount: $2,915
    • Date on market: 9/11/2025
    • Listing terms: Cash,Conventional,FHA,VA Loan
    • Exclusions: See Seller's Disclosure
    • Ownership: Private
    • Road surface type: Paved

    Price history

    DateEventPrice
    10/7/2025Sold--
    Source: Heartland MLS as distributed by MLS GRID #2574938 Report a problem
    9/14/2025Pending sale$240,000$121/sqft
    Source: Heartland MLS as distributed by MLS GRID #2574938 Report a problem
    9/11/2025Listed for sale$240,000+48.1%$121/sqft
    Source: Heartland MLS as distributed by MLS GRID #2574938 Report a problem
    6/29/2018Sold--
    Source: Heartland MLS as distributed by MLS GRID #2109473 Report a problem
    6/8/2018Pending sale$162,000$82/sqft
    Source: ReeceNichols KCN #2109473 Report a problem
    5/29/2018Listed for sale$162,000+96.4%$82/sqft
    Source: ReeceNichols KCN #2109473 Report a problem
    6/23/2014Sold--
    Source: Heartland MLS as distributed by MLS GRID #1883638 Report a problem
    3/13/2014Sold--
    Source: Agent Provided Report a problem
    1/30/2014Listed for sale$82,500$42/sqft
    Source: Scott Harvey Real Estate Services #1865810 Report a problem
    2/11/2002Sold--
    Source: Agent Provided Report a problem

    Public tax history

    YearProperty taxesTax assessment
    2025$3,267 +12.1%$39,187
    2024$2,915 -0.2%$39,187
    2023$2,923 +11.5%$39,187 +12.9%
    2022$2,622 -0.4%$34,710
    2021$2,631 +8.9%$34,710 +11.3%
    2020$2,417 $31,187 +70.6%
    2018-- $18,286
    2017$1,428 -1.6%$18,286
    2016$1,452 -0.5%$18,286
    2015$1,459 +11.4%$18,286 +8.2%
    2013$1,309 $16,900
    2012-- $16,900
    2011-- $16,900
    2010-- $16,900
    2009-- $16,900
    Find assessor info on the county website

    Neighborhood: 64151

    Nearby schools

    GreatSchools rating
    Schools provided by the listing agent
    • Elementary: English Landing
    • Middle: Lakeview
    • High: Park Hill South

    Source: Heartland MLS as distributed by MLS GRID. This data may not be complete. We recommend contacting the local school district to confirm school assignments for this home.

    Get a cash offer in 3 minutes
    Find out how much your home could sell for in as little as 3 minutes with a no-obligation cash offer.
    Estimated market value
    $252,500
    Get a cash offer in 3 minutes
    Find out how much your home could sell for in as little as 3 minutes with a no-obligation cash offer.
    Estimated market value
    $252,500