Skip main navigation
Closed
  • $580,000

    5026 Old Niles Ferry Rd, Maryville, TN 37801

    3beds
    1,985sqft
    Single Family Residence, Residential
    Built in 1999
    0.71 Acres Lot
    $623,400 Zestimate®
    $292/sqft
    $2,452 Estimated rent

    Home value

    $623,400

    $592,000 - $655,000

    $2,452/mo

    Zestimate® history
    Loading
    Loading...

    Owner options

    List your home for rent

    $2,452/mo

    Rent Zestimate®

    Find your next renter with Zillow Rental Manager. Plus, with online applications, you can quickly screen prospective tenants – for free.

    Learn more

    $2,452/mo

    Rent Zestimate®

    Refinance and save

    $3,304/mo

    Est. payment

    Refinancing to a lower rate could help reduce your monthly payments and save thousands over the life of the loan.

    See today's rates

    $3,304/mo

    Est. payment

    Explore your selling options

    Work with a Zillow partner agent

    Leverage their expertise and Zillow's premium Showcase listings to get your home seen by more buyers.

    Get started

    List with your own agent

    Get your home in front of millions of buyers by listing it on Zillow.

    Learn how to do it

    Sell it yourself

    Take full control of how buyers see your home on Zillow by listing For Sale by Owner (FSBO).

    List your home

    What's special

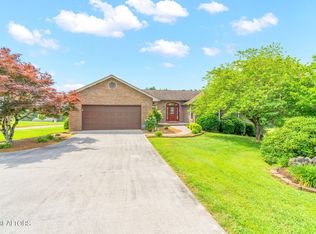
    Discover your dream home with mountain views located in the heart of East Tennessee. Welcome to 5026 Old Niles Ferry Rd, Maryville, TN a meticulously maintained all-brick walk-out basement rancher offering over 3700 square feet of space to call home! Set against a backdrop of East Tennessee mountains and nestled on a sprawling 3/4 acre level yard, this home is a haven of privacy and beauty. Step inside to find a generous 3700 square feet of space, thoughtfully divided into 1985 square feet on the main level and an additional 1795 square feet in the walk-out basement. The heart of this home is its 3 bedrooms and 2 full baths, complemented by 2 convenient half baths, ensuring ample space and privacy for everyone. The main level welcomes you into an open and airy great room boasting hardwood floors, cathedral ceilings and a cozy gas fireplace. The space flows seamlessly into an elegant formal dining room (or office) and into the kitchen. In the kitchen you'll find new appliances, granite countertops, abundant cabinet space, and a handy pantry for all your storage needs. An inviting eat-in breakfast area offers a casual dining option, while the newer deck, accessible from the great room, invites you to relax or entertain against a backdrop of mountain views. Privacy and comfort define the bedrooms, with a split bedroom plan that places the primary ensuite bedroom away from the other bedrooms, ensuring a quiet retreat for family or guests. All bedrooms feature generously sized closets, and the spacious laundry room adds convenience to daily life. The walk-out basement opens up endless possibilities for customization, with ample unfinished space waiting for your personal touches. A half bath is already in place, plumbed for a shower, adding to the potential of this versatile area. This property is also loaded with modern amenities and updates, including new PEX plumbing, a new roof, a new deck, new kitchen appliances, a central vacuum system, an upgraded water heater with

    Zillow last checked:

    Listing updated:

    Listing Provided by:

    Ann Drake 865-250-9472,

    Realty Executives Associates

    Bought with:

    Jonah Jackson, 338519

    Realty Executives Associates

    Aaron Fowler, 323873

    Realty Executives Associates

    Source: RealTracs MLS as distributed by MLS GRID,MLS#: 2873350MLS Logo

    Facts & features

    Interior

    Bedrooms & bathrooms
    • Bedrooms: 3
    • Bathrooms: 4
    • Full bathrooms: 2
    • 1/2 bathrooms: 2
    Bedroom 1
    • Features: Walk-In Closet(s)
    • Level: Walk-In Closet(s)
    Dining room
    • Features: Formal
    • Level: Formal
    Kitchen
    • Features: Pantry
    • Level: Pantry
    Heating
    • Central, Electric, Propane
    Cooling
    • Central Air, Ceiling Fan(s)
    Appliances
    • Included: Dishwasher, Microwave, Refrigerator
    • Laundry: Washer Hookup, Electric Dryer Hookup
    Features
    • Ceiling Fan(s)
    • Flooring: Carpet, Wood, Tile
    • Basement: Unfinished
    • Number of fireplaces: 1
    Interior area
    • Total structure area: 1,985
    • Total interior livable area: 1,985 sqft

    Property

    Parking
    • Total spaces: 3
    • Parking features: Garage Door Opener, Attached
    • Attached garage spaces: 3
    Features
    • Levels: Three Or More
    • Patio & porch: Patio, Deck
    • Has view: Yes
    • View description: Mountain(s)
    Lot
    • Size: 0.71 Acres
    • Dimensions: 110 x 150
    • Features: Level
    Details
    • Parcel number: 100 08721 000
    • Special conditions: Standard

    Construction

    Type & style
    • Home type: SingleFamily
    • Architectural style: Traditional
    • Property subtype: Single Family Residence, Residential
    Materials
    • Frame, Other, Brick
    Condition
    • New construction: No
    • Year built: 1999

    Community & neighborhood

    Security
    • Security features: Security System
    Location
    • Region: Maryville
    • Subdivision: Mills View

    Price history

    DateEventPrice
    4/22/2024Sold$580,000+0.9%$292/sqft
    Source: RealTracs MLS as distributed by MLS GRID #2873350 Report a problem
    4/5/2024Pending sale$574,900$290/sqft
    Source: East Tennessee Realtors #1257932 Report a problem
    4/3/2024Listed for sale$574,900+41.6%$290/sqft
    Source: East Tennessee Realtors #1257932 Report a problem
    3/5/2021Sold$406,000+1.5%$205/sqft
    Source: East Tennessee Realtors #1143072 Report a problem
    2/16/2021Listed for sale$399,900$201/sqft
    Source: Realty Executives Associates #1143072 Report a problem

    Public tax history

    YearProperty taxesTax assessment
    2025$1,607 $101,075
    2024$1,607 $101,075
    2023$1,607 -1.6%$101,075 +52.9%
    2022$1,633 $66,100
    2021$1,633 $66,100
    2020$1,633 $66,100
    2019$1,633 +0.3%$66,100 +0.3%
    2018$1,628 +2.1%$65,900
    2017$1,595 $65,900
    2016$1,595 +12.6%$65,900
    2015$1,417 $65,900
    2014-- $65,900 -1.8%
    2013$1,443 $67,100
    2012$1,443 +0%$67,100 +0%
    2011$1,442 +5.4%$67,090
    2010$1,369 $67,090
    2009-- $67,090 -0.6%
    2008$1,505 $67,495
    2007$1,505 +2.3%$67,495
    2006$1,471 -10.3%$67,495
    2005$1,640 +31.7%$67,495 +16.5%
    2004$1,245 +0.4%$57,912 +0.4%
    2002$1,240 $57,696
    2001-- $57,696 -79.2%
    2000-- $277,411

    Find assessor info on the county website

    Neighborhood: 37801

    Nearby schools

    GreatSchools rating
    Get a cash offer in 3 minutes
    Find out how much your home could sell for in as little as 3 minutes with a no-obligation cash offer.
    Estimated market value
    $623,400
    Get a cash offer in 3 minutes
    Find out how much your home could sell for in as little as 3 minutes with a no-obligation cash offer.
    Estimated market value
    $623,400