Skip main navigation
Off market
  • $389,500

    5026 Onway Dr, Ottawa Lake, MI 49267

    3beds
    1,820sqft
    SingleFamily
    Built in 1999
    0.4 Acres Lot
    $389,500 Zestimate®
    $214/sqft
    $2,123 Estimated rent

    Home value

    $389,500

    $370,000 - $409,000

    $2,123/mo

    Zestimate® history
    Loading
    Loading...

    Owner options

    List your home for rent

    $2,123/mo

    Rent Zestimate®

    Find your next renter with Zillow Rental Manager. Plus, with online applications, you can quickly screen prospective tenants – for free.

    Learn more

    $2,123/mo

    Rent Zestimate®

    Refinance and save

    $2,516/mo

    Est. payment

    Refinancing to a lower rate could help reduce your monthly payments and save thousands over the life of the loan.

    See today's rates

    $2,516/mo

    Est. payment

    Explore your selling options

    Work with a Zillow partner agent

    Leverage their expertise and Zillow's premium Showcase listings to get your home seen by more buyers.

    Get started

    List with your own agent

    Get your home in front of millions of buyers by listing it on Zillow.

    Learn how to do it

    Sell it yourself

    Take full control of how buyers see your home on Zillow by listing For Sale by Owner (FSBO).

    List your home

    What's special

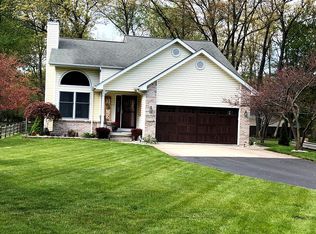
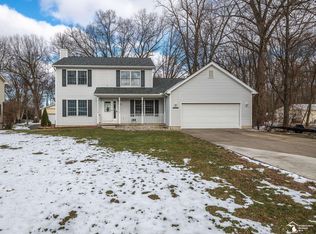
    Welcome HOME! All the work has been done for you in this 3 bedroom 2 bath home. Main floor master. All 3 bedrooms have walk in closets. NEW FURANCE, CENTRAL AIR, 50 gallon power vent high efficiency hot water tank, Roof (entire tear off 3 dimensional shingles), Exterior doors, gutters on both the house and the barn, and fresh landscaping. This 2 Story home has a main floor master suite, with a large finished basement (3 egress windows) When you walk through the new craftsman style entry door you'll see the soaring 24’ soaring ceilings in the living room a gas fireplace and the beautiful new luxury vinyl plank flooring throughout the 1st floor/2nd floor bathroom/basement. Brand new carpeting with memory foam pad up the stairs leading to the 2nd floor and throughout the second story. All new energy efficient light fixtures, ceiling fans with remotes (temperature programmable, paint, baseboards and casings throughout the home. The kithcen has been updated with a more modern touch along with top of the line LG stainless steel appliance package. The kitchen has a large pantry, a reverse osmosis system connected to the kitchen sink and the refrigerators ice maker. A whole house water softener has been installed Both the master and main bathrooms have been updated in 2022. The master bathroom has shiplap, a walk in subway tiled shower with a lighted niche, body jets, handheld shower wand and a 16” rain shower. Walk out the sliding glass door off the dining room to the new 2 tier trex deck. The first level is 16x14. The second level is 12X16 that leads you to your brand new heated 30' round pool all located in your own private oasis in a country sub backyard. The yard is fenced with a split rail fence for children or animals. There is pole barn 24x24 with 8' door, spray foam insulated, 220 and heated. In fact both garages are insulated and heated. Laundry room with high end GE washer and dryer, new cabinets and countertop for easy folding of your laundry new shelving and rod to hang your clothes. Sump pump is located in the laundry room along with a watch dog backup for the sump pump.

    This property is not currently displayed as for sale or rent on Zillow. This may be different from what's on other websites or public sources.

    Facts & features

    Interior

    Bedrooms & bathrooms
    • Bedrooms: 3
    • Bathrooms: 2
    • Full bathrooms: 2
    Heating
    • Baseboard, Forced air, Gas
    Cooling
    • Central
    Appliances
    • Included: Dishwasher, Dryer, Microwave, Range / Oven, Refrigerator, Washer
    Features
    • Flooring: Tile, Carpet, Hardwood
    • Basement: Finished
    • Has fireplace: Yes
    Interior area
    • Total interior livable area: 1,820 sqft

    Property

    Parking
    • Total spaces: 10
    • Parking features: Garage - Attached, Garage - Detached, Off-street
    Features
    • Patio & porch: Deck, Porch
    • Exterior features: Stone, Vinyl, Brick, Cement / Concrete
    Lot
    • Size: 0.4 Acres
    • Features: Rural, Cleared, Dead End, Platted, Deep Lot - 150+ Ft.
    Details
    • Additional structures: Workshop, Garage(s), Pole Barn, Second Garage
    • Parcel number: 1521000600
    • Zoning description: Residential
    • Special conditions: For Sale

    Construction

    Type & style
    • Home type: SingleFamily
    • Architectural style: Traditional, Craftsman
    Materials
    • Roof: Asphalt
    Condition
    • Year built: 1999

    Utilities & green energy

    • Gas: Natural Gas
    • Sewer: Septic
    • Water: Private Well

    Community & HOA

    Location
    • Region: Ottawa Lake

    Financial & listing details

    • Price per square foot: $214/sqft
    • Tax assessed value: $309,600
    • Annual tax amount: $4,286
    • Road surface type: Paved

    Price history

    DateEventPrice
    7/20/2022Sold$350,000$192/sqft
    Source: Realcomp II #2220043455 Report a problem
    6/16/2022Pending sale$350,000$192/sqft
    Source: Realcomp II #2220043455 Report a problem
    6/13/2022Price change$350,000-4.1%$192/sqft
    Source: Realcomp II #2220043455 Report a problem
    6/10/2022Price change$365,000-2.7%$201/sqft
    Source: Realcomp II #2220043455 Report a problem
    6/4/2022Listed for sale$375,000-3.8%$206/sqft
    Source: Realcomp II #2220043455 Report a problem
    7/1/2021Listing removed--
    Source: Owner Report a problem
    6/29/2021Listed for sale$389,900+52.9%$214/sqft
    Source: Owner Report a problem
    12/20/2019Sold$255,000+0%$140/sqft
    Source: MiRealSource #31388606 Report a problem
    11/30/2019Pending sale$254,900$140/sqft
    Source: Real Estate Solutions/MI, LLC-Temperance #31388606 Report a problem
    10/25/2019Price change$254,900-1.9%$140/sqft
    Source: Real Estate Solutions/MI, LLC-Temperance #31388606 Report a problem
    9/25/2019Price change$259,900-8.8%$143/sqft
    Source: Real Estate Solutions/MI, LLC-Temperance #31388606 Report a problem
    9/22/2019Price change$284,900-1.7%$157/sqft
    Source: Real Estate Solutions/MI, LLC-Temperance #31388606 Report a problem
    7/25/2019Listed for sale$289,900+38.1%$159/sqft
    Source: Real Estate Solutions/MI, LLC-Temperance #31388606 Report a problem
    10/31/2018Sold$209,900$115/sqft
    Source: MiRealSource #21485768 Report a problem
    10/2/2018Pending sale$209,900$115/sqft
    Source: The Danberry Co. #3453104 Report a problem
    8/3/2018Listed for sale$209,900+18.6%$115/sqft
    Source: The Danberry Company #3453104 Report a problem
    5/20/2014Sold$177,000+9.6%$97/sqft
    Source: Public Record Report a problem
    8/17/2000Sold$161,500$89/sqft
    Source: Public Record Report a problem

    Public tax history

    YearProperty taxesTax assessment
    2025$4,286 +5.2%$154,800 +1.7%
    2024$4,074 +32.8%$152,200 +6.4%
    2023$3,068 +3.7%$143,100 +7.9%
    2022$2,960 -1.3%$132,600 +27%
    2021$2,998 +123.5%$104,400 -1.3%
    2020$1,341 -38.7%$105,800 +28.1%
    2019$2,187 +1.8%$82,600 -2.1%
    2018$2,148 +1.1%$84,400
    2017$2,125 +3.1%$84,400 +3.7%
    2016$2,060 +10.8%$81,400 +17.3%
    2015$1,859 $69,400
    2014$1,859 $69,400 -6%
    2013-- $73,800 +3.8%
    2012-- $71,100 +0.9%
    2011-- $70,500 +2.6%
    2010-- $68,700 -9.4%
    2009-- $75,800 -22.3%
    2008-- $97,600 +3.9%
    2007-- $93,900 -12.7%
    2006-- $107,500 +3.7%
    2005-- $103,700 +38.3%
    2003-- $75,000
    2002-- $75,000 +9%
    2001-- $68,816
    Find assessor info on the county website

    Neighborhood: 49267

    Nearby schools

    GreatSchools rating
    Schools provided by the listing agent
    • Elementary: Whiteford
    • Middle: Whiteford
    • High: Whiteford
    • District: Whiteford Agricultural Schools

    Source: The MLS. This data may not be complete. We recommend contacting the local school district to confirm school assignments for this home.

    Get a cash offer in 3 minutes
    Find out how much your home could sell for in as little as 3 minutes with a no-obligation cash offer.
    Estimated market value
    $389,500
    Get a cash offer in 3 minutes
    Find out how much your home could sell for in as little as 3 minutes with a no-obligation cash offer.
    Estimated market value
    $389,500