Turn-key home in The Vistas! This home is absolutely stunning inside and out from the perfectly manicured front yard, the tastefully designed interior living spaces and a true backyard oasis, you won't want to live anywhere else. The home offers 3 bedrooms and 2 full bathrooms and separate living, dining and family rooms. Vaulted ceilings, luxury vinyl plank floors and gorgeous color pallets move your eyes from room to room helping you to envision how you could utilize this space for years to come. The kitchen features an abundance of white cabinets, matching black stainless-steel appliances, an eye-catching backsplash and custom lights. The primary suite boasts high ceilings, a ceiling fan, plush carpets and an en-suite bathroom complete with double sinks. The remaining two bedrooms offer plenty of space to be shared or enjoyed alone, they could even double as your new home office, workout room or nursery. Once you can envision yourself living inside the home, make your way out to the outdoor living area where you will find an uncovered patio, large grassy yard, a storage shed for all your tools and toys, several gardening boxes, and plenty of space to add to the existing masterpiece. Don't miss your opportunity to call this house your new home. Book your private showing today!
Closed
$615,000
5026 Palo Alto Cir, Sparks, NV 89436
3beds
1,854sqft
Single Family Residence
Built in 1990
9,583 Square Feet Lot
$616,100 Zestimate®
$332/sqft
$2,522 Estimated rent
Home value
$616,100
$561,000 - $678,000
$2,522/mo
Zestimate® history
Owner options
List your home for rent
$2,522/mo
Rent Zestimate®
Find your next renter with Zillow Rental Manager. Plus, with online applications, you can quickly screen prospective tenants – for free.
$2,522/mo
Rent Zestimate®
Refinance and save
$3,697/mo
Est. payment
Refinancing to a lower rate could help reduce your monthly payments and save thousands over the life of the loan.
$3,697/mo
Est. payment
Explore your selling options
Work with a Zillow partner agent
Leverage their expertise and Zillow's premium Showcase listings to get your home seen by more buyers.
Get startedList with your own agent
Get your home in front of millions of buyers by listing it on Zillow.
Learn how to do itSell it yourself
Take full control of how buyers see your home on Zillow by listing For Sale by Owner (FSBO).
List your homeWhat's special
Double sinksUncovered patioPrimary suiteGardening boxesManicured front yardLarge grassy yardVaulted ceilings
Zillow last checked:
Listing updated:
Listed by:
Jesse Morales S.176988 775-544-4482,
RE/MAX Professionals-Reno
Bought with:
Patricia DuHamel, S.173229
Coldwell Banker Select Reno
Source: NNRMLS,MLS#: 250052866
Facts & features
Interior
Bedrooms & bathrooms
- Bedrooms: 3
- Bathrooms: 2
- Full bathrooms: 2
Heating
- Forced Air, Natural Gas
Cooling
- Central Air
Appliances
- Included: Dishwasher, Gas Cooktop, Microwave, None
- Laundry: Cabinets, Laundry Room
Features
- Ceiling Fan(s), High Ceilings
- Flooring: Carpet, Luxury Vinyl
- Windows: Double Pane Windows
- Number of fireplaces: 1
- Fireplace features: Gas Log
- Common walls with other units/homes: No Common Walls
Interior area
- Total structure area: 1,854
- Total interior livable area: 1,854 sqft
Property
Parking
- Total spaces: 3
- Parking features: Attached, Garage
- Attached garage spaces: 3
Features
- Stories: 1
- Exterior features: None
- Fencing: Back Yard
Lot
- Size: 9,583 Square Feet
- Features: Landscaped, Level, Sprinklers In Front, Sprinklers In Rear
Details
- Additional structures: None
- Parcel number: 51823210
- Zoning: SF-15/PUD
Construction
Type & style
- Home type: SingleFamily
- Property subtype: Single Family Residence
Materials
- Foundation: Crawl Space
- Roof: Pitched,Tile
Condition
- New construction: No
- Year built: 1990
Utilities & green energy
- Sewer: Public Sewer
- Water: Public
- Utilities for property: Cable Available, Electricity Connected, Internet Available, Natural Gas Connected, Phone Available, Sewer Connected, Water Connected, Water Meter Installed
Community & HOA
Community
- Security: Smoke Detector(s)
- Subdivision: The Vistas 1B Unit 1
HOA
- Has HOA: Yes
- HOA fee: $128 quarterly
- HOA name: The Vistas Homeowners Association
Location
- Region: Sparks
Financial & listing details
- Price per square foot: $332/sqft
- Tax assessed value: $279,180
- Annual tax amount: $2,683
- Date on market: 7/10/2025
- Cumulative days on market: 42 days
- Listing terms: 1031 Exchange,Cash,Conventional,FHA,VA Loan
Price history
| Date | Event | Price |
|---|---|---|
| 8/21/2025 | Sold | $615,000$332/sqft |
Source:  NNRMLS #250052866 Report a problem NNRMLS #250052866 Report a problem | ||
| 7/14/2025 | Contingent | $615,000$332/sqft |
Source: NNRMLS #250052866 Report a problem | ||
| 7/10/2025 | Listed for sale | $615,000+115.8%$332/sqft |
Source: NNRMLS #250052866 Report a problem | ||
| 12/21/2016 | Sold | $285,000-5%$154/sqft |
Source:  NNRMLS #160012176 Report a problem NNRMLS #160012176 Report a problem | ||
| 10/18/2016 | Price change | $299,900-3.2%$162/sqft |
Source: Maxim Properties #160012176 Report a problem | ||
| 9/21/2016 | Price change | $309,900-3.1%$167/sqft |
Source: Maxim Properties #160012176 Report a problem | ||
| 8/13/2016 | Listed for sale | $319,900+16.3%$173/sqft |
Source: Maxim Properties #160012176 Report a problem | ||
| 4/27/2016 | Sold | $275,100+12.1%$148/sqft |
Source: Public Record Report a problem | ||
| 9/28/2014 | Listing removed | $245,500$132/sqft |
Source: Realty Corner, Inc. #130013776 Report a problem | ||
| 7/26/2014 | Price change | $245,500+6%$132/sqft |
Source: Realty Corner, Inc. #130013776 Report a problem | ||
| 11/1/2013 | Listed for sale | $231,500+33.8%$125/sqft |
Source: Realty Corner, Inc. #130013776 Report a problem | ||
| 7/17/1998 | Sold | $173,000-3.9%$93/sqft |
Source: Public Record Report a problem | ||
| 5/31/1996 | Sold | $180,000$97/sqft |
Source: Public Record Report a problem | ||
Public tax history
| Year | Property taxes | Tax assessment |
|---|---|---|
| 2026 | $2,763 +2.9% | $97,713 -1.5% |
| 2025 | $2,684 +2.9% | $99,210 +1.4% |
| 2024 | $2,608 +3% | $97,795 +4.3% |
| 2023 | $2,533 +1% | $93,763 +18.6% |
| 2022 | $2,508 +3.2% | $79,083 +11.9% |
| 2021 | $2,431 +5.1% | $70,642 +1.7% |
| 2020 | $2,314 -4.8% | $69,458 |
| 2019 | $2,431 +5.1% | $69,458 +11.2% |
| 2018 | $2,314 +12.2% | $62,471 +1.5% |
| 2017 | $2,063 | $61,532 -2.4% |
| 2016 | $2,063 | $63,049 +2.3% |
| 2015 | $2,063 +3.3% | $61,648 +5.6% |
| 2014 | $1,997 | $58,355 +9.8% |
| 2013 | $1,997 | $53,166 |
| 2012 | -- | $53,166 +2.2% |
| 2011 | -- | $52,036 +1% |
| 2010 | -- | $51,529 -21.7% |
| 2009 | -- | $65,821 -4.6% |
| 2008 | -- | $68,964 -13.5% |
| 2007 | -- | $79,729 +24% |
| 2006 | -- | $64,321 +10.8% |
| 2005 | -- | $58,048 +2.7% |
| 2004 | -- | $56,521 +0.3% |
| 2003 | -- | $56,336 +3% |
| 2002 | -- | $54,693 |
| 2001 | -- | $54,693 |
Find assessor info on the county website
Neighborhood: 89436
Nearby homes
- $632,7004 bd2 ba2.6k sqft5016 Palo Alto Cir, Sparks, NV 89436Off Market
- $639,1004 bd2 ba2.3k sqft5046 Palo Alto Cir, Sparks, NV 89436Off Market
- $558,2003 bd2 ba1.8k sqft5006 Palo Alto Cir, Sparks, NV 89436Off Market
- $605,1004 bd2 ba2.3k sqft5076 Palo Alto Cir, Sparks, NV 89436Off Market
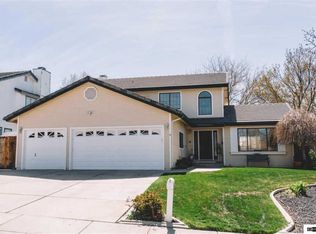
- $599,2004 bd3 ba2.3k sqft4996 Palo Alto Cir, Sparks, NV 89436Off Market
- $607,5004 bd2 ba2.3k sqft5096 Palo Alto Cir, Sparks, NV 89436Off Market
- $850,9004 bd4 ba3.7k sqft5005 Santa Barbara Ave, Sparks, NV 89436Off Market
- $736,6005 bd4 ba2.7k sqft5009 Santa Barbara Ave, Sparks, NV 89436Off Market
Nearby schools
GreatSchools rating
- 8/10Bud Beasley Elementary SchoolGrades: PK-5Distance: 0.4 mi
- 8/10Lou Mendive Middle SchoolGrades: 6-8Distance: 2.2 mi
- 4/10Edward C Reed High SchoolGrades: 9-12Distance: 1.8 mi
Schools provided by the listing agent
- Elementary: Beasley
- Middle: Mendive
- High: Reed
Source: NNRMLS. This data may not be complete. We recommend contacting the local school district to confirm school assignments for this home.
Get a cash offer in 3 minutes
Find out how much your home could sell for in as little as 3 minutes with a no-obligation cash offer.
Estimated market value
$616,100
Get a cash offer in 3 minutes
Find out how much your home could sell for in as little as 3 minutes with a no-obligation cash offer.
Estimated market value
$616,100
- Nevada
- Washoe County
- Sparks
- 89436
- 5026 Palo Alto Cir
Nearby cities
Nearby zip codes
Other Sparks Topics
