Under Construction. The Granada is our most flexible townhome plan in St. Cloud featuring 4 bedrooms; one of which is located on the first floor, 3 full bathrooms, and a 1-car garage with a 2-car-wide drive and a Patio for BBQ’s. This plan will always be located at the end of a townhome building, offering you more privacy, outdoor living space, and the flexibility that usually only comes with a single family home.. The open-concept great room and kitchen combination is inviting from the moment you step foot in the front door. You’ll find ample storage in the L-shaped kitchen featuring 42” cabinets, a large island with seating, and a pantry. A full bath and bedroom on the first floor create a private guest suite, nice in-law suite, or a comfy home office or hobby room. There is also a patio for everyone to enjoy. Upstairs, you’ll find a loft, creating additional living space, and the laundry centrally located to all the bedrooms. A large owner’s suite features a walk-in closet, while the bath showcases dual sinks, oversized shower, and linen storage. Two additional bedrooms are located to the rear of the home and have access to another a full bathroom. Best of all, this new home is 100% Energy Star® 3.1 certified, which means it will save you on the reoccurring utility costs of owning a home. Some of the energy saving features include Core-fill insulation in the block walls, R-38 ceiling insulation, Radiant Roof Barrier, Low-E double pane windows, and Energy Star® appliances. Contact us today before it’s gone!
Sold for $372,930
Zillow last checked:
Listing updated:
Bought with:
Zonia Gonzalez, 3548580
EXP REALTY LLC
Source: Stellar MLS,MLS#: O6146353 Originating MLS: Orlando Regional
Originating MLS: Orlando Regional
Price history
| Date | Event | Price |
|---|---|---|
| 4/23/2024 | Sold | $372,930-6.8%$211/sqft |
Source:  Stellar MLS #O6146353 Report a problem Stellar MLS #O6146353 Report a problem | ||
| 2/7/2024 | Pending sale | $400,350$226/sqft |
Source: Stellar MLS #O6146353 Report a problem | ||
| 2/2/2024 | Price change | $400,350+0.5%$226/sqft |
Source:  M/I Homes Report a problem M/I Homes Report a problem | ||
| 12/30/2023 | Price change | $398,350+0.5%$225/sqft |
Source: M/I Homes Report a problem | ||
| 12/1/2023 | Price change | $396,350+0.3%$224/sqft |
Source: Stellar MLS #O6146353 Report a problem | ||
| 11/20/2023 | Price change | $395,350+0.3%$223/sqft |
Source: Stellar MLS #O6146353 Report a problem | ||
| 11/1/2023 | Price change | $394,350+0.3%$223/sqft |
Source: Stellar MLS #O6146353 Report a problem | ||
| 10/3/2023 | Listed for sale | $393,350$222/sqft |
Source: Stellar MLS #O6146353 Report a problem | ||
Nearby homes
- $363,3004 bd2 ba2.8k sqft5030 Preserve Blvd, Saint Cloud, FL 34772Off Market
- $295,0003 bd2 ba1.2k sqft5040 Preserve Blvd, Saint Cloud, FL 34772Off Market
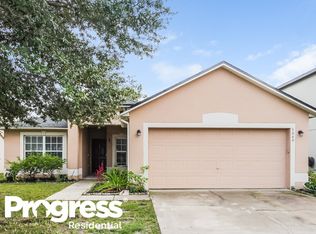
- $316,3003 bd2 ba1.6k sqft5020 Preserve Blvd, Saint Cloud, FL 34772Off Market
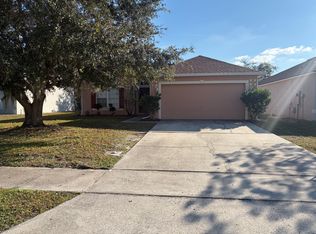
- $359,0004 bd3 ba2.2k sqft5050 Preserve Blvd, Saint Cloud, FL 34772Off Market
Get a cash offer in 3 minutes
Find out how much your home could sell for in as little as 3 minutes with a no-obligation cash offer.
Estimated market value
$334,000
