Homes like this do not come around often, so discover your DREAM RETREAT in the heart of nature with this unique CUSTOM HOME nestled on 5+ serene acres in the woods! Boasting 3 bedrooms and 3 full baths, this home offers a perfect blend of modern comfort and rustic charm! The main floor laundry and attached oversized two-car garage add convenience to your daily life! Step inside to be captivated by the vaulted ceilings, bay windows, and the inviting stone, wood-burning fireplace that sets the cozy cabin-like ambiance! Enjoy the utmost privacy, yet relish the proximity to major conveniences! Relax on the covered deck or spacious patio, and revel in ample storage throughout the home, including lots of closets! AND, have additional peace of mind knowing the roof (2017) and HVAC (2018) are newer! Plus, no subdivision restrictions mean you have the freedom to make this extraordinary property truly your own! Embrace the beauty of nature and comfort of home - seize this opportunity today!
Closed
Listed by: ReeceNichols Real Estate • Christine Mastis • Contact: 314-753-4360
Bought with: Keller Williams Realty St. Louis
Price Unknown
5026 Prides Xing, House Springs, MO 63051
3beds
1,320sqft
Single Family Residence
Built in 1993
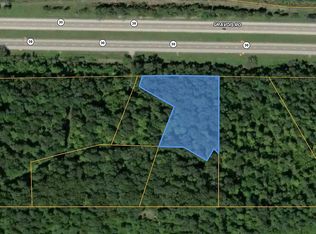
5.07 Acres Lot
$336,000 Zestimate®
$--/sqft
$2,241 Estimated rent
Home value
$336,000
$319,000 - $356,000
$2,241/mo
Zestimate® history
Owner options
List your home for rent
$2,241/mo
Rent Zestimate®
Find your next renter with Zillow Rental Manager. Plus, with online applications, you can quickly screen prospective tenants – for free.
$2,241/mo
Rent Zestimate®
Refinance and save
Refinancing to a lower rate could help reduce your monthly payments and save thousands over the life of the loan.
Explore your selling options
Work with a Zillow partner agent
Leverage their expertise and Zillow's premium Showcase listings to get your home seen by more buyers.
Get startedList with your own agent
Get your home in front of millions of buyers by listing it on Zillow.
Learn how to do itSell it yourself
Take full control of how buyers see your home on Zillow by listing For Sale by Owner (FSBO).
List your homeWhat's special
Modern comfortOversized two-car garageVaulted ceilingsSpacious patioCovered deckLots of closetsBay windows
Zillow last checked:
Listing updated:
Listed by:
Christine Mastis 314-753-4360,
ReeceNichols Real Estate,
Lisa Curran 314-657-5163,
ReeceNichols Real Estate
Bought with:
Andrew Hannigan, 2007027086
Keller Williams Realty St. Louis
Source: MARIS,MLS#: 23057109 Originating MLS: St. Louis Association of REALTORS
Originating MLS: St. Louis Association of REALTORSFacts & features
Interior
Bedrooms & bathrooms
- Bedrooms: 3
- Bathrooms: 3
- Full bathrooms: 3
- Main level bathrooms: 2
- Main level bedrooms: 2
Primary bedroom
- Features: Floor Covering: Carpeting
- Level: Main
- Area: 182
- Dimensions: 14x13
Bedroom
- Features: Floor Covering: Carpeting
- Level: Main
- Area: 121
- Dimensions: 11x11
Bedroom
- Features: Floor Covering: Carpeting
- Level: Lower
- Area: 120
- Dimensions: 12x10
Family room
- Features: Floor Covering: Carpeting
- Level: Main
- Area: 224
- Dimensions: 16x14
Kitchen
- Features: Floor Covering: Carpeting
- Level: Main
- Area: 143
- Dimensions: 13x11
Heating
- Electric, Forced Air
Cooling
- Ceiling Fan(s), Central Air, Electric
Appliances
- Included: Electric Water Heater, Water Softener Rented, Dishwasher, Disposal, Dryer, Microwave, Electric Range, Electric Oven, Refrigerator, Washer
- Laundry: Main Level
Features
- Open Floorplan, Vaulted Ceiling(s), Eat-in Kitchen, Solid Surface Countertop(s)
- Flooring: Carpet
- Doors: Atrium Door(s), Sliding Doors
- Windows: Bay Window(s), Window Treatments
- Basement: Full,Partially Finished,Sleeping Area,Sump Pump,Walk-Out Access
- Number of fireplaces: 1
- Fireplace features: Family Room, Wood Burning
Interior area
- Total structure area: 1,320
- Total interior livable area: 1,320 sqft
- Finished area above ground: 1,120
- Finished area below ground: 200
Property
Parking
- Total spaces: 2
- Parking features: Attached, Garage, Garage Door Opener, Oversized
- Attached garage spaces: 2
Features
- Levels: One
- Patio & porch: Covered, Deck, Patio
Lot
- Size: 5.07 Acres
- Features: Adjoins Wooded Area, Wooded
- Topography: Terraced
Details
- Parcel number: 073.008.00000005.03
- Special conditions: Standard
Construction
Type & style
- Home type: SingleFamily
- Architectural style: Traditional,Ranch
- Property subtype: Single Family Residence
Materials
- Vinyl Siding
Condition
- Year built: 1993
Utilities & green energy
- Sewer: Septic Tank
- Water: Well
Community & HOA
Location
- Region: House Springs
Financial & listing details
- Tax assessed value: $145,300
- Annual tax amount: $1,840
- Date on market: 9/22/2023
- Cumulative days on market: 59 days
- Listing terms: Cash,Conventional,FHA,VA Loan
- Ownership: Private
- Road surface type: Asphalt, Gravel
Price history
| Date | Event | Price |
|---|---|---|
| 11/20/2023 | Sold | -- |
Source:  MARIS #23057109 Report a problem MARIS #23057109 Report a problem | ||
| 10/17/2023 | Contingent | $299,900$227/sqft |
Source: MARIS #23057109 Report a problem | ||
| 9/22/2023 | Listed for sale | $299,900$227/sqft |
Source: MARIS #23057109 Report a problem | ||
Public tax history
| Year | Property taxes | Tax assessment |
|---|---|---|
| 2025 | $1,958 +5.9% | $27,600 +7.4% |
| 2024 | $1,848 +0.4% | $25,700 |
| 2023 | $1,841 +0.1% | $25,700 |
| 2022 | $1,840 +0.8% | $25,700 |
| 2021 | $1,825 +7.3% | $25,700 +10.3% |
| 2020 | $1,700 +0.1% | $23,300 |
| 2019 | $1,699 | $23,300 |
| 2018 | $1,699 +8.4% | $23,300 |
| 2017 | $1,568 | $23,300 +7.9% |
| 2016 | $1,568 +8% | $21,600 |
| 2015 | $1,452 | $21,600 +1.4% |
| 2013 | $1,452 | $21,300 |
Find assessor info on the county website
Neighborhood: 63051
Nearby homes
- $381,000-- bd2 ba1.9k sqft5025 Prides Xing, House Springs, MO 63051Off Market
- $--2 Acres5096 Yates Ave #63051, House Springs, MO 63051Off Market
- $533,3003 bd3 ba1.9k sqft5075 Prides Xing, House Springs, MO 63051Off Market
- $19,9001.4 Acres0 Yates Ave, House Springs, MO 63051Lot/Land
- $346,200-- bd2 ba1.3k sqft5089 Bings Way, House Springs, MO 63051Off Market
- $--2 bd1 ba1.1k sqft4925 State Highway 30, House Springs, MO 63051Sold
- $257,2003 bd2 ba1.3k sqft4124 Erin Mdw, House Springs, MO 63051Off Market
- $174,6003 bd2 ba1k sqft125 Cardinal Ln, House Springs, MO 63051Off Market
Nearby schools
GreatSchools rating
- 7/10Cedar Springs Elementary SchoolGrades: K-5Distance: 0.5 mi
- 4/10Northwest Valley SchoolGrades: 6-8Distance: 2.4 mi
- 6/10Northwest High SchoolGrades: 9-12Distance: 2.4 mi
Schools provided by the listing agent
- Elementary: House Springs Elem.
- Middle: Northwest Valley School
- High: Northwest High
Source: MARIS. This data may not be complete. We recommend contacting the local school district to confirm school assignments for this home.
Get a cash offer in 3 minutes
Find out how much your home could sell for in as little as 3 minutes with a no-obligation cash offer.
Estimated market value
$336,000
Get a cash offer in 3 minutes
Find out how much your home could sell for in as little as 3 minutes with a no-obligation cash offer.
Estimated market value
$336,000
- Missouri
- Jefferson County
- House Springs
- 63051
- 5026 Prides Xing
Nearby cities
Nearby zip codes
Other House Springs Topics
