Welcome to 5026 Robinwood Drive. A beautifully updated and incredibly spacious 4-bed ranch located in one of Monroe's most desirable neighborhoods. With over 3,800 square feet of living space, this home offers the perfect blend of functionality, comfort, and modern updates. The semi open-concept layout features 2 oversized living rooms, a wood-burning fireplace, and a large kitchen that's ideal for cooking & entertaining. You'll love the first-floor laundry, fresh paint & tile, and the newly renovated bathroom. The home also boasts 2 full bathrooms and 2 half bathrooms, offering plenty of space. Step outside to enjoy the bright and breezy 3-season porch, or host your next get-together on the outdoor patio. The 2.5-car garage and extra storage shed add convenience and practicality.
Sold
$390,000
5026 Robinwood Dr, Monroe, MI 48161
4beds
3,284sqft
Single Family Residence
Built in 1960
0.53 Acres Lot
$398,600 Zestimate®
$119/sqft
$3,200 Estimated rent
Home value
$398,600
$323,000 - $494,000
$3,200/mo
Zestimate® history
Owner options
List your home for rent
$3,200/mo
Rent Zestimate®
Find your next renter with Zillow Rental Manager. Plus, with online applications, you can quickly screen prospective tenants – for free.
$3,200/mo
Rent Zestimate®
Refinance and save
$2,533/mo
Est. payment
Refinancing to a lower rate could help reduce your monthly payments and save thousands over the life of the loan.
$2,533/mo
Est. payment
Explore your selling options
Work with a Zillow partner agent
Leverage their expertise and Zillow's premium Showcase listings to get your home seen by more buyers.
Get startedList with your own agent
Get your home in front of millions of buyers by listing it on Zillow.
Learn how to do itSell it yourself
Take full control of how buyers see your home on Zillow by listing For Sale by Owner (FSBO).
List your homeWhat's special
Zillow last checked:
Listing updated:
Listed by:
Nicholas Pinotti 419-283-8800,
eXp Realty, LLC
Bought with:
Drew M Cheetwood
Source: MichRIC,MLS#: 25040025
Facts & features
Interior
Bedrooms & bathrooms
- Bedrooms: 4
- Bathrooms: 4
- Full bathrooms: 2
- 1/2 bathrooms: 2
- Main level bedrooms: 4
Primary bedroom
- Level: Main
- Area: 260
- Dimensions: 20.00 x 13.00
Bedroom 2
- Level: Main
- Area: 120
- Dimensions: 12.00 x 10.00
Bedroom 3
- Level: Main
- Area: 160
- Dimensions: 16.00 x 10.00
Bedroom 4
- Level: Main
- Area: 120
- Dimensions: 12.00 x 10.00
Bathroom 1
- Level: Main
- Area: 72
- Dimensions: 9.00 x 8.00
Bathroom 2
- Level: Main
- Area: 128
- Dimensions: 16.00 x 8.00
Bathroom 3
- Level: Main
- Area: 21
- Dimensions: 7.00 x 3.00
Bathroom 4
- Level: Main
- Area: 30
- Dimensions: 6.00 x 5.00
Den
- Level: Main
- Area: 81
- Dimensions: 9.00 x 9.00
Dining room
- Level: Main
- Area: 195
- Dimensions: 15.00 x 13.00
Family room
- Level: Main
- Area: 480
- Dimensions: 24.00 x 20.00
Kitchen
- Level: Main
- Area: 242
- Dimensions: 22.00 x 11.00
Laundry
- Level: Main
- Area: 80
- Dimensions: 10.00 x 8.00
Living room
- Level: Main
- Area: 300
- Dimensions: 20.00 x 15.00
Other
- Description: Sun Room
- Level: Main
- Area: 240
- Dimensions: 24.00 x 10.00
Heating
- Forced Air, Heat Pump
Cooling
- Central Air
Appliances
- Included: Dishwasher, Dryer, Microwave, Range, Refrigerator, Washer
- Laundry: Main Level
Features
- Basement: Full
- Number of fireplaces: 1
Interior area
- Total structure area: 3,284
- Total interior livable area: 3,284 sqft
- Finished area below ground: 0
Property
Parking
- Total spaces: 2.5
- Parking features: Attached
- Garage spaces: 2.5
Features
- Stories: 1
Lot
- Size: 0.53 Acres
- Dimensions: 155 x 148
Details
- Parcel number: 1220503200
Construction
Type & style
- Home type: SingleFamily
- Architectural style: Ranch
- Property subtype: Single Family Residence
Materials
- Block
Condition
- New construction: No
- Year built: 1960
Utilities & green energy
- Sewer: Public Sewer
- Water: Private, Public
Community & HOA
Location
- Region: Monroe
Financial & listing details
- Price per square foot: $119/sqft
- Tax assessed value: $187,281
- Annual tax amount: $8,968
- Date on market: 8/9/2025
- Listing terms: Cash,FHA,VA Loan,Conventional
Price history
| Date | Event | Price |
|---|---|---|
| 2/16/2026 | Sold | $390,000-2.3%$119/sqft |
Source:  MichRIC #25040025 Report a problem MichRIC #25040025 Report a problem | ||
| 1/16/2026 | Pending sale | $399,000$121/sqft |
Source: MichRIC #25040025 Report a problem | ||
| 8/9/2025 | Listed for sale | $399,000+7.8%$121/sqft |
Source: MichRIC #25040025 Report a problem | ||
| 6/8/2023 | Sold | $370,000+100%$113/sqft |
Source: Public Record Report a problem | ||
| 1/17/1996 | Sold | $185,000$56/sqft |
Source: Public Record Report a problem | ||
Public tax history
| Year | Property taxes | Tax assessment |
|---|---|---|
| 2025 | $8,599 +163.8% | $188,550 +3.8% |
| 2024 | $3,260 +5.3% | $181,650 +3.2% |
| 2023 | $3,097 +3.5% | $176,050 +9% |
| 2022 | $2,993 +1.4% | $161,450 +9.5% |
| 2021 | $2,953 +99% | $147,450 +0.8% |
| 2020 | $1,483 -40.6% | $146,250 +1.9% |
| 2019 | $2,497 +1.8% | $143,500 +6.8% |
| 2018 | $2,453 +1.2% | $134,350 +15.6% |
| 2017 | $2,425 +3.6% | $116,200 |
| 2016 | $2,341 +3.1% | $116,200 +21.9% |
| 2015 | $2,270 | $95,300 |
| 2014 | $2,270 | $95,300 +6.7% |
| 2013 | -- | $89,350 -1.7% |
| 2012 | -- | $90,850 -8.1% |
| 2011 | -- | $98,900 -8% |
| 2010 | -- | $107,550 -12% |
| 2009 | -- | $122,150 -14.7% |
| 2008 | -- | $143,150 -3.1% |
| 2007 | -- | $147,700 -1% |
| 2006 | -- | $149,200 +4.1% |
| 2005 | -- | $143,300 +8.8% |
| 2003 | -- | $131,700 +3.5% |
| 2002 | -- | $127,200 +3.2% |
| 2001 | -- | $123,300 |
Find assessor info on the county website
Neighborhood: South Monroe
Nearby homes
- $---- bd-- ba-- sqft5026 Robinwood St, Monroe, MI 48161Off Market
- $291,2003 bd1 ba1.7k sqft5005 Robinwood Dr, Monroe, MI 48161Off Market
- $323,3003 bd2 ba1.8k sqft5032 Robinwood Dr, Monroe, MI 48161Off Market
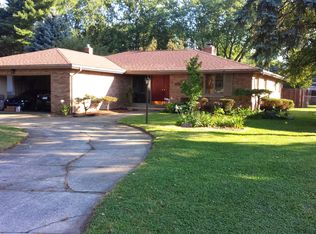
- $276,4004 bd2 ba2.1k sqft5015 Robinwood Dr, Monroe, MI 48161Off Market
- $--3 bd2 ba1.9k sqft5032 Robinwood St, Monroe, MI 48161Off Market
- $266,2003 bd1 ba1.9k sqft5022 Robinwood Dr, Monroe, MI 48161Off Market
- $299,7003 bd2 ba1.6k sqft5023 Robinwood Dr, Monroe, MI 48161Off Market
- $208,3003 bd1 ba1.2k sqft5031 Brentwood Dr, Monroe, MI 48161Off Market
Nearby schools
GreatSchools rating
- 4/10Custer Elementary SchoolGrades: PK-6Distance: 0.2 mi
- NAMonroe High SchoolGrades: 8-12Distance: 2.5 mi
- 6/10Monroe Middle SchoolGrades: 6-8Distance: 2.5 mi
Get a cash offer in 3 minutes
Find out how much your home could sell for in as little as 3 minutes with a no-obligation cash offer.
Estimated market value
$398,600
Get a cash offer in 3 minutes
Find out how much your home could sell for in as little as 3 minutes with a no-obligation cash offer.
Estimated market value
$398,600
- Michigan
- Monroe County
- Monroe
- 48161
- South Monroe
- 5026 Robinwood Dr
Nearby cities
Nearby neighborhoods
Nearby zip codes
Other Monroe Topics
