This beautiful two-story home features four spacious bedrooms and two full bathrooms, offering plenty of room for a growing family or hosting guests. The exterior showcases a classic combination of brick and vinyl siding, providing both durability and curb appeal. Inside, the layout is thoughtfully designed with ample living space, including a welcoming living room, a functional kitchen, and comfortable bedrooms on both levels. Perfect for those seeking both style and space, this home blends traditional charm with modern convenience. Whether you're relaxing with loved ones or hosting guests, this home provides a warm and inviting atmosphere in every room.
Sold for $335,000
$335,000
5026 Roy C Stallings Jr St, Hope Mills, NC 28348
4beds
2,254sqft
Single Family Residence
Built in 2002
10,454 Square Feet Lot
$334,400 Zestimate®
$149/sqft
$2,134 Estimated rent
Home value
$334,400
$318,000 - $351,000
$2,134/mo
Zestimate® history
Owner options
List your home for rent
$2,134/mo
Rent Zestimate®
Find your next renter with Zillow Rental Manager. Plus, with online applications, you can quickly screen prospective tenants – for free.
$2,134/mo
Rent Zestimate®
Refinance and save
$2,187/mo
Est. payment
Refinancing to a lower rate could help reduce your monthly payments and save thousands over the life of the loan.
$2,187/mo
Est. payment
Explore your selling options
Work with a Zillow partner agent
Leverage their expertise and Zillow's premium Showcase listings to get your home seen by more buyers.
Get startedList with your own agent
Get your home in front of millions of buyers by listing it on Zillow.
Learn how to do itSell it yourself
Take full control of how buyers see your home on Zillow by listing For Sale by Owner (FSBO).
List your homeWhat's special
Functional kitchenSpacious bedroomsAmple living space
Zillow last checked:
Listing updated:
Listed by:
MITCHEAL DELVALLE,
CENTURY 21 Family Realty
Bought with:
MITCHEAL DELVALLE, 270260
CENTURY 21 Family Realty
Source: LPRMLS,MLS#: 745944 Originating MLS: Longleaf Pine Realtors
Originating MLS: Longleaf Pine RealtorsFacts & features
Interior
Bedrooms & bathrooms
- Bedrooms: 4
- Bathrooms: 3
- Full bathrooms: 2
- 1/2 bathrooms: 1
Heating
- Electric, Forced Air, Propane Stove
Cooling
- Attic Fan, Central Air, Electric
Appliances
- Included: Dryer, Dishwasher, Range, Refrigerator
Features
- Bathtub, Ceiling Fan(s), Double Vanity, Entrance Foyer, Jetted Tub, Shower Only, Separate Shower
- Flooring: Other, Vinyl, Carpet
- Basement: Crawl Space
- Number of fireplaces: 1
- Fireplace features: Gas, Vented
Interior area
- Total interior livable area: 2,254 sqft
Property
Parking
- Total spaces: 2
- Parking features: Attached, Garage
- Attached garage spaces: 2
Features
- Levels: Two
- Stories: 2
- Patio & porch: Covered, Deck, Front Porch, Porch
- Exterior features: Deck, Fence, Sprinkler/Irrigation, Porch, Rain Gutters
- Fencing: Back Yard,Privacy
Lot
- Size: 10,454 Square Feet
- Dimensions: 95 x 135 x 70 x 130
- Features: < 1/4 Acre, Backs To Trees, Interior Lot, Level, Partially Cleared
- Topography: Level
Details
- Parcel number: 0414535184.000
- Zoning description: R10 - Residential District
- Special conditions: Short Sale
Construction
Type & style
- Home type: SingleFamily
- Architectural style: Two Story
- Property subtype: Single Family Residence
Materials
- Brick Veneer
Condition
- Good Condition
- New construction: No
- Year built: 2002
Utilities & green energy
- Electric: 220 Volts
- Sewer: Public Sewer
- Water: Public
Community & HOA
Community
- Features: Gutter(s)
- Subdivision: South Main
HOA
- Has HOA: Yes
- HOA fee: $110 annually
- HOA name: Little And Young
Location
- Region: Hope Mills
Financial & listing details
- Price per square foot: $149/sqft
- Tax assessed value: $296,100
- Annual tax amount: $3,560
- Date on market: 8/7/2025
- Cumulative days on market: 97 days
- Inclusions: Refrigerator, Play set, Security System
- Exclusions: none
- Ownership: More than a year
- Road surface type: Paved
Price history
| Date | Event | Price |
|---|---|---|
| 7/22/2026 | Sold | $335,000+2.6%$149/sqft |
Source: Public Record Report a problem | ||
| 12/31/2025 | Sold | $326,362+10.6%$145/sqft |
Source:  LPRMLS #745944 Report a problem LPRMLS #745944 Report a problem | ||
| 11/22/2025 | Pending sale | $295,000$131/sqft |
Source: LPRMLS #745944 Report a problem | ||
| 10/6/2025 | Price change | $295,000-4.2%$131/sqft |
Source: LPRMLS #745944 Report a problem | ||
| 8/7/2025 | Listed for sale | $308,000+14.9%$137/sqft |
Source: LPRMLS #745944 Report a problem | ||
| 3/25/2022 | Sold | $268,000+5.1%$119/sqft |
Source: LPRMLS #676930 Report a problem | ||
| 1/29/2022 | Pending sale | $255,000$113/sqft |
Source: LPRMLS #676930 Report a problem | ||
| 1/24/2022 | Listed for sale | $255,000+41.7%$113/sqft |
Source: LPRMLS #676930 Report a problem | ||
| 3/28/2017 | Sold | $180,000-1.1%$80/sqft |
Source: Public Record Report a problem | ||
| 2/3/2017 | Listed for sale | $182,000-9%$81/sqft |
Source: KELLER WILLIAMS REALTY (FAYETTEVILLE) #514194 Report a problem | ||
| 9/12/2013 | Listing removed | $199,958$89/sqft |
Source: Listhub #403429 Report a problem | ||
| 8/10/2013 | Listed for rent | $1,400$1/sqft |
Source: CENTURY 21 Family Realty #407157 Report a problem | ||
| 5/3/2013 | Listed for sale | $199,958+2.5%$89/sqft |
Source: Listhub #403429 Report a problem | ||
| 7/6/2007 | Sold | $195,000$87/sqft |
Source: Public Record Report a problem | ||
Public tax history
| Year | Property taxes | Tax assessment |
|---|---|---|
| 2025 | $3,560 +23% | $296,100 +67.9% |
| 2024 | $2,894 +5.2% | $176,400 |
| 2023 | $2,752 +4.3% | $176,400 +2.8% |
| 2022 | $2,638 +1.4% | $171,600 |
| 2021 | $2,601 | $171,600 -3.6% |
| 2020 | -- | $177,933 +3.7% |
| 2019 | $2,590 +0.9% | $171,600 |
| 2018 | $2,566 | $171,600 |
| 2017 | $2,566 -7.2% | $171,600 -12.6% |
| 2016 | $2,766 | $196,300 |
| 2015 | $2,766 | $196,300 |
| 2014 | $2,766 +2.9% | $196,300 |
| 2013 | $2,687 +0.9% | $196,300 |
| 2012 | $2,663 | $196,300 |
| 2011 | $2,663 | $196,300 |
| 2010 | -- | $196,300 |
| 2009 | -- | $196,300 +16.7% |
| 2008 | -- | $168,200 |
| 2007 | -- | $168,200 |
| 2006 | -- | $168,200 |
| 2005 | -- | -- |
| 2004 | -- | $168,200 +40.8% |
| 2003 | -- | $119,484 |
Find assessor info on the county website
Neighborhood: 28348
Nearby homes
- $296,1004 bd3 ba2.2k sqft5030 Roy C Stallings Jr St, Hope Mills, NC 28348Off Market
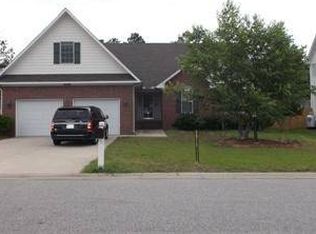
- $275,8003 bd2 ba1.8k sqft5022 Roy C Stallings Jr St, Hope Mills, NC 28348Off Market
- $214,6003 bd2 ba1.8k sqft5022 Roy C Starlings Jr St, Hope Mills, NC 28348Off Market
- $273,9003 bd3 ba1.8k sqft5034 Roy C Stallings Jr St, Hope Mills, NC 28348Off Market
- $264,6003 bd2 ba1.8k sqft5034 Roy Stallings Jr St, Hope Mills, NC 28348Off Market
- $295,1003 bd2 ba2k sqft5031 Roy C Stallings Jr St, Hope Mills, NC 28348Off Market
- $320,6004 bd3 ba2.4k sqft5018 Roy C Stallings Jr St, Hope Mills, NC 28348Off Market
- $301,2003 bd3 ba2.4k sqft5019 Roy C Stallings Jr St, Hope Mills, NC 28348Off Market
Nearby schools
GreatSchools rating
- 6/10Rockfish ElementaryGrades: PK-5Distance: 0.6 mi
- 7/10Hope Mills MiddleGrades: 6-8Distance: 0.5 mi
- 3/10South View HighGrades: 9-12Distance: 1.4 mi
Schools provided by the listing agent
- Elementary: Rockfish Elementary
- Middle: Hope Mills Middle School
- High: South View Senior High
Source: LPRMLS. This data may not be complete. We recommend contacting the local school district to confirm school assignments for this home.
Get a cash offer in 3 minutes
Find out how much your home could sell for in as little as 3 minutes with a no-obligation cash offer.
Estimated market value
$334,400
Get a cash offer in 3 minutes
Find out how much your home could sell for in as little as 3 minutes with a no-obligation cash offer.
Estimated market value
$334,400
- North Carolina
- Cumberland County
- Hope Mills
- 28348
- 5026 Roy C Stallings Jr St
Nearby cities
Nearby zip codes
Other Hope Mills Topics
