Gorgeous home in Celebration Park South! This spacious 5 bedroom, 3 bathroom home features a main level bedroom and large loft/game room! You will love the open floor plan that is perfect for entertaining! Enjoy the beautiful kitchen which features granite counter tops, a breakfast bar, a pantry & more. Appliances include the stove, microwave, dishwasher (2 years old), and refrigerator. The kitchen opens to the dining area and family room for fun get-togethers with friends and family. Contemporary upgraded flooring includes plush carpet (added 2 years ago) and luxury vinyl plank (added 3.5 years ago). So many possibilities in the expansive loft/game room! Relax in the spacious primary suite with ensuite bathroom and roomy walk-in closet with a large window for extra natural light. The laundry room includes the washer, dryer, window and long hanging rack with shelf space. Interior paint completed in May of this year. Extra shelving in the 2-car attached garage. Host fun BBQs in this easy-to-maintain backyard with a water-wise turf lawn installed 2 years ago, upgraded concrete work, a solid patio cover and block walls. In 2015, Lewis Homes created Celebration Park which showcases a celebration of Ontario’s history along a “timeline walkway” depicting notable events in the city. You will love living in this master-planned community with so many fun amenities that will interest every member of your family! In the Parkhouse you have multiple game rooms, a movie theater, library, reading room, hobby room, conference room, business center, gathering room with a fireplace, kitchen, 24-hour fitness center and more. Everything is decorated so beautifully and thoughtfully – you will feel like you are in a swanky resort! Outside you have access to several BBQs, an outdoor fireplace lounge area, the pool, spa and more. Stroll around the Armstrong rose garden and rest in the shade of a nearby pavilion. Lighted pathways, lush green spaces, tot lots, waste stations for pets – the community is designed to be attractive and convenient with so much to explore! Make your move to one of the most desirable neighborhoods of Ontario!
Sold for $815,000
Listed by: BERKSHIRE HATH HM SVCS CA PROP • Adriana Macedo • Contact: 909-609-8371
Bought with: Global Premier Properties, Inc.
$815,000
5026 S Centennial Cir E, Ontario, CA 91762
5beds
2,467sqft
Single Family Residence
Built in 2015
3,804 Square Feet Lot
$832,400 Zestimate®
$330/sqft
$4,207 Estimated rent
Home value
$832,400
$791,000 - $874,000
$4,207/mo
Zestimate® history
Owner options
List your home for rent
$4,207/mo
Rent Zestimate®
Find your next renter with Zillow Rental Manager. Plus, with online applications, you can quickly screen prospective tenants – for free.
$4,207/mo
Rent Zestimate®
Refinance and save
$5,348/mo
Est. payment
Refinancing to a lower rate could help reduce your monthly payments and save thousands over the life of the loan.
$5,348/mo
Est. payment
Explore your selling options
Work with a Zillow partner agent
Leverage their expertise and Zillow's premium Showcase listings to get your home seen by more buyers.
Get startedList with your own agent
Get your home in front of millions of buyers by listing it on Zillow.
Learn how to do itSell it yourself
Take full control of how buyers see your home on Zillow by listing For Sale by Owner (FSBO).
List your homeWhat's special
Zillow last checked:
Listing updated:
Listed by:
Adriana Macedo DRE #01798392 909-609-8371,
BERKSHIRE HATH HM SVCS CA PROP
Bought with:
Sandra Guzman, DRE #01886994
Global Premier Properties, Inc.
Source: CRMLS,MLS#: CV24085569 Originating MLS: California Regional MLS
Originating MLS: California Regional MLSFacts & features
Interior
Bedrooms & bathrooms
- Bedrooms: 5
- Bathrooms: 3
- Full bathrooms: 3
- Main level bathrooms: 1
- Main level bedrooms: 1
Rooms
- Room types: Bonus Room, Bedroom, Entry/Foyer, Family Room, Great Room, Kitchen, Laundry, Loft, Living Room, Primary Bathroom, Primary Bedroom, Other
Bedroom
- Features: Bedroom on Main Level
Bathroom
- Features: Bathtub, Closet, Dual Sinks, Enclosed Toilet, Separate Shower, Tub Shower
Kitchen
- Features: Granite Counters, Kitchen/Family Room Combo, Updated Kitchen
Heating
- Central
Cooling
- Central Air
Appliances
- Included: Dishwasher, Free-Standing Range, Disposal, Refrigerator, Dryer, Washer
- Laundry: Inside, Laundry Room, Upper Level
Features
- Breakfast Bar, Eat-in Kitchen, Granite Counters, High Ceilings, Open Floorplan, Pantry, Recessed Lighting, Bedroom on Main Level, Loft, Primary Suite, Walk-In Closet(s)
- Flooring: Carpet, Laminate
- Doors: Panel Doors, Sliding Doors
- Windows: Blinds, Drapes
- Has fireplace: Yes
- Fireplace features: Outside, See Remarks
- Common walls with other units/homes: No Common Walls
Interior area
- Total interior livable area: 2,467 sqft
Property
Parking
- Total spaces: 2
- Parking features: Direct Access, Driveway, Garage, Garage Faces Rear, On Street
- Attached garage spaces: 2
Features
- Levels: Two
- Stories: 2
- Entry location: 1
- Patio & porch: Rear Porch, Concrete, Covered, Front Porch, Open, Patio, Porch
- Pool features: Community, In Ground, Association
- Has spa: Yes
- Spa features: Association, Community, Heated, In Ground
- Fencing: Block,Vinyl
- Has view: Yes
- View description: Neighborhood
Lot
- Size: 3,804 Square Feet
- Features: Back Yard, Close to Clubhouse, Front Yard, Landscaped, Near Park, Yard
Details
- Parcel number: 1073191250000
- Special conditions: Standard
Construction
Type & style
- Home type: SingleFamily
- Property subtype: Single Family Residence
Materials
- Frame, Stucco
- Roof: Tile
Condition
- Updated/Remodeled,Turnkey
- New construction: No
- Year built: 2015
Utilities & green energy
- Sewer: Public Sewer
- Water: Public
Community & HOA
Community
- Features: Dog Park, Street Lights, Suburban, Sidewalks, Park, Pool
- Security: Carbon Monoxide Detector(s), Smoke Detector(s)
HOA
- Has HOA: Yes
- Amenities included: Billiard Room, Call for Rules, Clubhouse, Sport Court, Dog Park, Fitness Center, Fire Pit, Maintenance Grounds, Game Room, Meeting Room, Meeting/Banquet/Party Room, Outdoor Cooking Area, Barbecue, Picnic Area, Playground, Pool, Pet Restrictions, Pets Allowed, Recreation Room, Spa/Hot Tub, Tennis Court(s)
- HOA fee: $140 monthly
- HOA name: Park Place Master Community Assoc
- HOA phone: 909-923-5028
Location
- Region: Ontario
Financial & listing details
- Price per square foot: $330/sqft
- Date on market: 5/17/2024
- Cumulative days on market: 7 days
- Listing terms: Cash,Cash to New Loan,Conventional,Cal Vet Loan,VA Loan
- Inclusions: Kitchen refrigerator, ring doorbell, washer and dryer.
- Road surface type: Paved
Price history
| Date | Event | Price |
|---|---|---|
| 8/1/2024 | Sold | $815,000+0.9%$330/sqft |
Source:  CRMLS #CV24085569 Report a problem CRMLS #CV24085569 Report a problem | ||
| 5/28/2024 | Pending sale | $808,000$328/sqft |
Source: CRMLS #CV24085569 Report a problem | ||
| 5/28/2024 | Listing removed | $808,000$328/sqft |
Source: BHHS broker feed #CV24085569 Report a problem | ||
| 5/18/2024 | Listed for sale | $808,000$328/sqft |
Source:  Berkshire Hathaway HomeServices CA Properties #CV24085569 Report a problem Berkshire Hathaway HomeServices CA Properties #CV24085569 Report a problem | ||
Public tax history
Tax history is unavailable.
Neighborhood: 91762
Nearby homes
- $815,0004 bd2 ba2.4k sqft5026 S Centennial Cir, Ontario, CA 91762Sold

- $749,0003 bd2 ba2.1k sqft5016 S Centennial Cir, Ontario, CA 91762Off Market
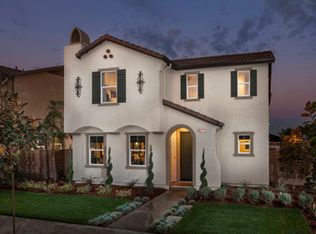
- $815,0003 bd2 ba2.3k sqft5036 S Centennial Cir, Ontario, CA 91762Sold

- $815,0005 bd3 ba2.3k sqft5036 S Centennial Cir E, Ontario, CA 91762Sold

- $750,7003 bd3 ba2.1k sqft5023 S Centennial Cir, Ontario, CA 91762Off Market
- $769,1003 bd3 ba2.3k sqft5006 S Centennial Cir, Ontario, CA 91762Off Market
- $704,3003 bd2 ba2.1k sqft5033 S Heritage Paseo, Ontario, CA 91762Off Market
- $729,9003 bd2 ba2.3k sqft5013 S Centennial Cir, Ontario, CA 91762Off Market
Nearby schools
GreatSchools rating
- 10/10Park View ElementaryGrades: K-6Distance: 0.2 mi
- 6/10Grace Yokley Middle SchoolGrades: 7-8Distance: 2.7 mi
- 5/10Colony High SchoolGrades: 9-12Distance: 2.6 mi
Schools provided by the listing agent
- Elementary: Parkview
- Middle: Grace Yokley
- High: Colony
Source: CRMLS. This data may not be complete. We recommend contacting the local school district to confirm school assignments for this home.
Get a cash offer in 3 minutes
Find out how much your home could sell for in as little as 3 minutes with a no-obligation cash offer.
Estimated market value
$832,400
Get a cash offer in 3 minutes
Find out how much your home could sell for in as little as 3 minutes with a no-obligation cash offer.
Estimated market value
$832,400
- California
- San Bernardino County
- Ontario
- 91762
- 5026 S Centennial Cir E
Nearby cities
Nearby neighborhoods
Nearby zip codes
Other Ontario Topics
