Skip main navigation
Sold
  • $449,000

    5026 SE Mill St, Portland, OR 97215

    3beds
    1,431sqft
    Residential, Condominium, Townhouse
    Built in 2015
    -- sqft lot
    $448,000 Zestimate®
    $314/sqft
    $3,289 Estimated rent

    Home value

    $448,000

    $417,000 - $484,000

    $3,289/mo

    Zestimate® history
    Loading
    Loading...

    Owner options

    List your home for rent

    $3,289/mo

    Rent Zestimate®

    Find your next renter with Zillow Rental Manager. Plus, with online applications, you can quickly screen prospective tenants – for free.

    Learn more

    $3,289/mo

    Rent Zestimate®

    Refinance and save

    $3,143/mo

    Est. payment

    Refinancing to a lower rate could help reduce your monthly payments and save thousands over the life of the loan.

    See today's rates

    $3,143/mo

    Est. payment

    Explore your selling options

    Work with a Zillow partner agent

    Leverage their expertise and Zillow's premium Showcase listings to get your home seen by more buyers.

    Get started

    List with your own agent

    Get your home in front of millions of buyers by listing it on Zillow.

    Learn how to do it

    Sell it yourself

    Take full control of how buyers see your home on Zillow by listing For Sale by Owner (FSBO).

    List your home

    What's special

    Modern bright living spaceEn-suite bathroomOpen-concept floor planExtra windowsGenerously sized bedroomsNatural light
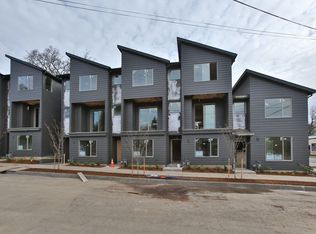
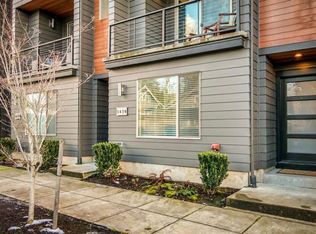
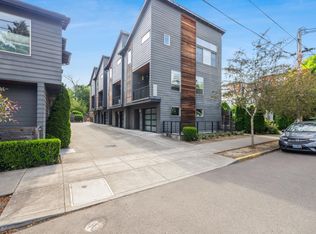
    Nestled in the heart of one of SE Portland’s desirable neighborhoods, this beautiful contemporary townhouse-style condo offers a perfect blend of style, functionality, and location. Situated near vibrant Hawthorne and Mt. Tabor, this spacious 3-story home provides a modern, bright living space designed for those who enjoy the very best of what SE Portland has to offer. Featuring three generously sized bedrooms, each with its own en-suite bathroom, this home ensures comfort and privacy throughout. The open-concept floor plan creates an effortless flow between the living, dining, and kitchen areas, ideal for both quiet evenings and entertaining. The open floor plan creates a seamless flow between the living, dining, and kitchen, perfect for both relaxing and entertaining. A one-car garage provides convenient parking and extra storage space. As an end unit, this home enjoys extra windows that enhance the sense of space and natural light, making every room feel airy and inviting. This home includes an unbeatable location that offers a wealth of neighborhood amenities, including boutiques, cafes, restaurants, and parks. Whether you enjoy a morning stroll or an afternoon bike ride, you’ll find plenty of opportunity to explore just outside your door. Enjoy the peace and privacy of a townhouse with all the conveniences of urban living. Whether you’re looking for a place to relax, a space to entertain, or simply a vibrant lifestyle in one of Portland’s most beloved communities, this home is the perfect fit. [Home Energy Score = 6. HES Report at https://rpt.greenbuildingregistry.com/hes/OR10236198]

    Zillow last checked:

    Listing updated:

    Listed by:

    Donna Johnson 541-908-0945,

    Cascade Hasson Sotheby's International Realty

    Bought with:

    Pedro Cruz, 201217480

    RE/MAX Equity Group

    Source: RMLS (OR),MLS#: 708690004MLS Logo

    Facts & features

    Interior

    Bedrooms & bathrooms
    • Bedrooms: 3
    • Bathrooms: 4
    • Full bathrooms: 3
    • Partial bathrooms: 1
    • Main level bathrooms: 1
    Primary bedroom
    • Features: Double Closet, Suite, Vaulted Ceiling, Wallto Wall Carpet
    • Level: Upper
    • Area: 192
    • Dimensions: 16 x 12
    Bedroom 2
    • Features: Suite, Wallto Wall Carpet
    • Level: Upper
    • Area: 99
    • Dimensions: 11 x 9
    Bedroom 3
    • Features: Suite, Wallto Wall Carpet
    • Level: Lower
    • Area: 110
    • Dimensions: 11 x 10
    Dining room
    • Features: Living Room Dining Room Combo
    • Level: Main
    • Area: 96
    • Dimensions: 12 x 8
    Kitchen
    • Features: Builtin Range, Dishwasher, Quartz
    • Level: Main
    • Area: 108
    • Width: 9
    Living room
    • Features: Balcony, Living Room Dining Room Combo, Wood Floors
    • Level: Main
    • Area: 156
    • Dimensions: 13 x 12
    Heating
    • Forced Air 95 Plus
    Cooling
    • Central Air
    Appliances
    • Included: Built-In Range, Dishwasher, Disposal, Gas Appliances, Microwave, Stainless Steel Appliance(s), Electric Water Heater
    • Laundry: Laundry Room
    Features
    • Floor 3rd, Quartz, Suite, Living Room Dining Room Combo, Balcony, Double Closet, Vaulted Ceiling(s), Pantry, Tile
    • Flooring: Tile, Wall to Wall Carpet, Wood
    Interior area
    • Total structure area: 1,431
    • Total interior livable area: 1,431 sqft

    Property

    Parking
    • Total spaces: 1
    • Parking features: On Street, Condo Garage (Attached), Attached
    • Attached garage spaces: 1
    • Has uncovered spaces: Yes
    Accessibility
    • Accessibility features: Garage On Main, Main Floor Bedroom Bath, Accessibility
    Features
    • Stories: 3
    • Exterior features: Balcony
    • Has view: Yes
    • View description: Trees/Woods
    Lot
    • Features: Level, Trees
    Details
    • Parcel number: R669581
    • Zoning: RM2

    Construction

    Type & style
    • Home type: Townhouse
    • Property subtype: Residential, Condominium, Townhouse
    Materials
    • Wood Siding
    • Foundation: Slab
    • Roof: Composition
    Condition
    • Resale
    • New construction: No
    • Year built: 2015

    Utilities & green energy

    • Gas: Gas
    • Sewer: Public Sewer
    • Water: Public

    Community & neighborhood

    Location
    • Region: Portland
    • Subdivision: Mt Tabor

    HOA & financial

    HOA
    • Has HOA: Yes
    • HOA fee: $354 monthly
    • Amenities included: Commons, Exterior Maintenance, Insurance, Management

    Other

    Other facts
    • Listing terms: Cash,Conventional,FHA,VA Loan

    Price history

    DateEventPrice
    9/16/2025Sold$449,000$314/sqft
    Source: RMLS (OR) #708690004 Report a problem
    8/15/2025Pending sale$449,000$314/sqft
    Source: RMLS (OR) #708690004 Report a problem
    6/5/2025Listed for sale$449,000+3.2%$314/sqft
    Source: RMLS (OR) #708690004 Report a problem
    3/24/2021Listing removed--
    Source: Owner Report a problem
    6/25/2019Listing removed$2,800$2/sqft
    Source: Owner Report a problem
    6/17/2019Listed for rent$2,800$2/sqft
    Source: Owner Report a problem
    5/18/2018Listing removed$2,800$2/sqft
    Source: Owner Report a problem
    5/5/2018Listed for rent$2,800$2/sqft
    Source: Owner Report a problem
    6/26/2015Sold$435,000$304/sqft
    Source: RMLS (OR) #15342129 Report a problem

    Public tax history

    YearProperty taxesTax assessment
    2025$9,230 +2.4%$346,890 +3%
    2024$9,011 +4%$336,790 +3%
    2023$8,665 +2.2%$326,990 +3%
    2022$8,477 +1.7%$317,470 +3%
    2021$8,334 +9%$308,230 +3%
    2020$7,645 +3.8%$299,260 +3%
    2019$7,364 $290,550 +3%
    2018$7,364 +3%$282,090 +3%
    2017$7,148 +14%$273,880 +3%
    2016$6,270 $265,910 +245.4%
    2015$6,270 $76,980

    Find assessor info on the county website

    Neighborhood: Mount Tabor

    Nearby schools

    GreatSchools rating
    Schools provided by the listing agent
    • Elementary: Atkinson
    • Middle: Harrison Park
    • High: Franklin

    Source: RMLS (OR). This data may not be complete. We recommend contacting the local school district to confirm school assignments for this home.

    Get a cash offer in 3 minutes
    Find out how much your home could sell for in as little as 3 minutes with a no-obligation cash offer.
    Estimated market value
    $448,000
    Get a cash offer in 3 minutes
    Find out how much your home could sell for in as little as 3 minutes with a no-obligation cash offer.
    Estimated market value
    $448,000