Skip main navigation
Off market
  • $369,800

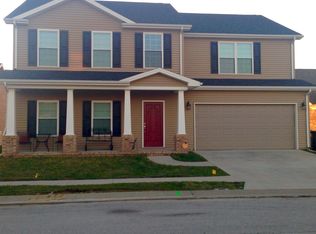
    5026 Seabiscuit Loop, Owensboro, KY 42301

    4beds
    2,575sqft
    Single Family Residence
    Built in 2024
    -- sqft lot
    $369,800 Zestimate®
    $144/sqft
    $2,692 Estimated rent

    Home value

    $369,800

    $351,000 - $388,000

    $2,692/mo

    Zestimate® history
    Loading
    Loading...

    Owner options

    List your home for rent

    $2,692/mo

    Rent Zestimate®

    Find your next renter with Zillow Rental Manager. Plus, with online applications, you can quickly screen prospective tenants – for free.

    Learn more

    $2,692/mo

    Rent Zestimate®

    Refinance and save

    $2,271/mo

    Est. payment

    Refinancing to a lower rate could help reduce your monthly payments and save thousands over the life of the loan.

    See today's rates

    $2,271/mo

    Est. payment

    Explore your selling options

    Work with a Zillow partner agent

    Leverage their expertise and Zillow's premium Showcase listings to get your home seen by more buyers.

    Get started

    List with your own agent

    Get your home in front of millions of buyers by listing it on Zillow.

    Learn how to do it

    Sell it yourself

    Take full control of how buyers see your home on Zillow by listing For Sale by Owner (FSBO).

    List your home

    What's special

    Generous kitchenGas rangeEnhanced lighting packageUnlimited hot waterLarge bonus roomPainted cabinetsExceptional full size bathroom

    The Andover floorplan is one you will fall in love with the minute you walk through the door. It features a stunning foyer, an office up front, and a generous kitchen that will wow your guests. Upstairs you will find 4 bedrooms each with large walk-in closets, a large bonus room perfect for the kids, or entertaining, and an exceptional full size bathroom. This is one of our largest floorplans available and perfect for bigger families, or growing families! This home is finished with the Stainless Chef’s Delight appliance package including gas range, painted cabinets, granite countertops, fireplace with mantle, luxury vinyl tile (LVT) throughout the main floor living areas, enhanced lighting package, and decorative kitchen backsplash. This home also comes with a tankless water heater for maximum efficiency and unlimited hot water! The owners bath, and main bath also come with elongated toilets.

    This property is off market, which means it's not currently listed for sale or rent on Zillow. This may be different from what's available on other websites or public sources.

    Zillow last checked:

    Listing updated:

    Source: Thompson HomesMLS Logo

    Facts & features

    Interior

    Bedrooms & bathrooms
    • Bedrooms: 4
    • Bathrooms: 3
    • Full bathrooms: 2
    • 1/2 bathrooms: 1
    Interior area
    • Total interior livable area: 2,575 sqft

    Property

    Parking
    • Total spaces: 2
    • Parking features: Garage
    • Garage spaces: 2
    Features
    • Levels: 2.0
    • Stories: 2

    Construction

    Type & style
    • Home type: SingleFamily
    • Property subtype: Single Family Residence
    Condition
    • New Construction
    • New construction: Yes
    • Year built: 2024
    Details
    • Builder name: Thompson Homes

    Community & HOA

    Community
    • Subdivision: Keeneland Trace
    Location
    • Region: Owensboro

    Financial & listing details

    • Price per square foot: $144/sqft
    • Date on market: 10/19/2023

    Price history

    DateEventPrice
    2/19/2024Listing removed$351,800$137/sqft
    Source: Thompson Homes Report a problem
    1/9/2024Pending sale$351,800$137/sqft
    Source: Thompson Homes Report a problem
    12/7/2023Listing removed--
    Source: Thompson Homes Report a problem
    11/1/2023Price change$351,800+2.5%$137/sqft
    Source: Thompson Homes Report a problem
    8/9/2023Listed for sale$343,195$133/sqft
    Source: Thompson Homes Report a problem

    Public tax history

    Tax history is unavailable.

    Neighborhood: 42301

    Nearby schools

    GreatSchools rating
    Schools provided by the MLS
    • Elementary: West Louisville Elem School
    • Middle: Burns Middle School
    • High: Apollo High School

    Source: Thompson Homes. This data may not be complete. We recommend contacting the local school district to confirm school assignments for this home.

    Get pre-qualified for a loan
    At Zillow Home Loans, we can pre-qualify you in as little as 5 minutes with no impact to your credit score.

    An equal housing lender. NMLS #10287.

    Sell for more on Zillow
    Get a Zillow Showcase℠ listing at no additional cost and you could sell for .
    $369,800
    2% more
    +$7,396
    With Zillow Showcase(estimated)
    $377,196