Experience refined, resort-style living in the highly coveted Esplanade Golf & Country Club, where elegance, comfort, and an active lifestyle come together. Perfectly situated on a premium water view lot, this beautifully maintained Roma model offers 2 bedrooms, 2 bathrooms, plus a versatile den, all thoughtfully designed to capture serene water views and abundant natural light. Timeless ceramic tile flooring laid on the diagonal flows throughout the home, enhancing its open, airy feel, while a radiant barrier roof adds energy efficiency and peace of mind. Designed for both everyday living and effortless entertaining, the extended screened lanai invites you to relax and unwind as you take in tranquil water views, complemented by an electric retractable awning and a horizontal shade system for added comfort. Inside, architectural upgrades such as tray ceilings, crown molding, and five ceiling fans elevate the home’s sophisticated yet welcoming ambiance. The stylish kitchen is appointed with Level 5 cabinetry, striking Volga Blue granite countertops, a custom tile backsplash, an upgraded LG refrigerator, and a redesigned counter height breakfast bar—perfect for casual dining and social gatherings. The den features a custom built-in wall unit, offering flexible space ideal for a home office, media room, or reading retreat. Plantation shutters in the living room, along with fresh interior and exterior paint, provide a crisp, move-in-ready presentation. Enhanced curb appeal is achieved through new front landscaping and a holly tree. Enjoy the unparalleled Esplanade lifestyle with access to championship golf (pay-to-play), resort-style pools, a resistance pool and spa, pickleball, tennis, bocce ball, a state-of-the-art fitness center, full-service spa, on-site dining, tiki bar, culinary center, dog parks, and a vibrant calendar of social events and activities—all within a beautifully maintained, gated community offering low-maintenance living. Select personal property, including a grill, two sofas, dining set, and lanai furniture, may be available separately and is negotiable outside of contract. Home warranty included with American Home Shield (Shield Plus).
Sold for $470,000
$470,000
5026 SERATA DRIVE, BRADENTON, FL 34211
2beds
1,684sqft
Single Family Residence
Built in 2014
6,512 Square Feet Lot
$469,900 Zestimate®
$279/sqft
$3,301 Estimated rent
Home value
$469,900
$442,000 - $498,000
$3,301/mo
Zestimate® history
Owner options
List your home for rent
$3,301/mo
Rent Zestimate®
Find your next renter with Zillow Rental Manager. Plus, with online applications, you can quickly screen prospective tenants – for free.
$3,301/mo
Rent Zestimate®
Refinance and save
$3,768/mo
Est. payment
Refinancing to a lower rate could help reduce your monthly payments and save thousands over the life of the loan.
$3,768/mo
Est. payment
Explore your selling options
Work with a Zillow partner agent
Leverage their expertise and Zillow's premium Showcase listings to get your home seen by more buyers.
Get startedList with your own agent
Get your home in front of millions of buyers by listing it on Zillow.
Learn how to do itSell it yourself
Take full control of how buyers see your home on Zillow by listing For Sale by Owner (FSBO).
List your homeWhat's special
Premium water view lotExtended screened lanaiHolly treeAbundant natural lightElectric retractable awningVersatile denUpgraded lg refrigerator
Zillow last checked:
Listing updated:
Listed by:
Madeline Daraio 817-528-8001,
COLDWELL BANKER REALTY 941-907-1033,
Stephanie Edwards 317-691-1655,
COLDWELL BANKER REALTY
Bought with:
Stephanie Edwards, 3496685
COLDWELL BANKER REALTY
Madeline Daraio, 3006129
COLDWELL BANKER REALTY
Source: Stellar MLS,MLS#: A4678277 Originating MLS: Sarasota - Manatee
Originating MLS: Sarasota - Manatee
Facts & features
Interior
Bedrooms & bathrooms
- Bedrooms: 2
- Bathrooms: 2
- Full bathrooms: 2
Primary bedroom
- Features: Ceiling Fan(s), En Suite Bathroom, Walk-In Closet(s)
- Level: First
- Area: 228 Square Feet
- Dimensions: 19x12
Bedroom 2
- Features: Ceiling Fan(s), Built-in Closet
- Level: First
- Area: 156 Square Feet
- Dimensions: 12x13
Primary bathroom
- Features: Dual Sinks, En Suite Bathroom, Exhaust Fan, Granite Counters, Water Closet/Priv Toilet
- Level: First
Den
- Features: Built-In Shelving, Built-In Shower Bench, Ceiling Fan(s)
- Level: First
- Area: 121 Square Feet
- Dimensions: 11x11
Dining room
- Level: First
- Area: 165 Square Feet
- Dimensions: 11x15
Great room
- Features: Ceiling Fan(s)
- Level: First
- Area: 240 Square Feet
- Dimensions: 15x16
Kitchen
- Features: Pantry
- Level: First
- Area: 198 Square Feet
- Dimensions: 18x11
Laundry
- Level: First
- Area: 176 Square Feet
- Dimensions: 11x16
Heating
- Central
Cooling
- Central Air
Appliances
- Included: Dishwasher, Disposal, Dryer, Gas Water Heater, Microwave, Range, Refrigerator, Washer
- Laundry: Laundry Room
Features
- Ceiling Fan(s), Crown Molding, Kitchen/Family Room Combo, Open Floorplan, Primary Bedroom Main Floor, Solid Surface Counters, Thermostat, Tray Ceiling(s), Walk-In Closet(s)
- Flooring: Ceramic Tile
- Doors: Sliding Doors
- Windows: Hurricane Shutters
- Has fireplace: No
Interior area
- Total structure area: 2,256
- Total interior livable area: 1,684 sqft
Property
Parking
- Total spaces: 2
- Parking features: Garage - Attached
- Attached garage spaces: 2
Features
- Levels: One
- Stories: 1
- Patio & porch: Enclosed, Screened
- Exterior features: Irrigation System, Lighting, Sidewalk, Sprinkler Metered
- Has view: Yes
- View description: Water
- Water view: Water
Lot
- Size: 6,512 Square Feet
- Features: Near Golf Course, Sidewalk
- Residential vegetation: Trees/Landscaped
Details
- Parcel number: 579919059
- Zoning: PDMU/A
- Special conditions: None
Construction
Type & style
- Home type: SingleFamily
- Architectural style: Florida
- Property subtype: Single Family Residence
Materials
- Block, Stucco
- Foundation: Slab
- Roof: Tile
Condition
- New construction: No
- Year built: 2014
Details
- Builder model: Roma
- Builder name: Taylor Morrison
- Warranty included: Yes
Utilities & green energy
- Sewer: Public Sewer
- Water: Public
- Utilities for property: Cable Connected, Electricity Connected, Natural Gas Connected, Sewer Connected, Sprinkler Recycled, Street Lights, Underground Utilities, Water Connected
Community & HOA
Community
- Pet fee: $0 monthly
- Subdivision: ESPLANADE PH II
HOA
- Has HOA: Yes
- HOA fee: $638 monthly
- HOA name: Amira Saad
- HOA phone: 941-306-3500
Location
- Region: Bradenton
Financial & listing details
- Price per square foot: $279/sqft
- Tax assessed value: $469,644
- Annual tax amount: $5,245
- Date on market: 1/15/2026
- Cumulative days on market: 140 days
- Listing terms: Cash,Conventional,VA Loan
- Ownership: Fee Simple
- Total actual rent: 0
- Electric utility on property: Yes
- Road surface type: Paved, Asphalt
Price history
| Date | Event | Price |
|---|---|---|
| 7/10/2026 | Sold | $470,000-6%$279/sqft |
Source:  Stellar MLS #A4678277 Report a problem Stellar MLS #A4678277 Report a problem | ||
| 7/8/2026 | Contingent | $500,000$297/sqft |
Source: Stellar MLS #A4678277 Report a problem | ||
| 6/4/2026 | Pending sale | $500,000$297/sqft |
Source: Stellar MLS #A4678277 Report a problem | ||
| 6/2/2026 | Price change | $500,000-1.8%$297/sqft |
Source: Stellar MLS #A4678277 Report a problem | ||
| 5/1/2026 | Price change | $509,000-3%$302/sqft |
Source: Stellar MLS #A4678277 Report a problem | ||
| 3/9/2026 | Price change | $525,000-4.5%$312/sqft |
Source: Stellar MLS #A4678277 Report a problem | ||
| 1/15/2026 | Listed for sale | $550,000+63.8%$327/sqft |
Source: Stellar MLS #A4678277 Report a problem | ||
| 4/3/2014 | Sold | $335,700$199/sqft |
Source: Public Record Report a problem | ||
Public tax history
| Year | Property taxes | Tax assessment |
|---|---|---|
| 2025 | $5,394 +2.8% | $335,063 +2.9% |
| 2024 | $5,245 +1.3% | $325,620 +3% |
| 2023 | $5,177 +2.8% | $316,136 +3% |
| 2022 | $5,035 -1.6% | $306,928 +3% |
| 2021 | $5,116 +3% | $297,988 +1.4% |
| 2020 | $4,970 -5.8% | $293,874 +1.4% |
| 2019 | $5,275 0% | $289,726 +1.9% |
| 2018 | $5,275 +1.3% | $284,330 +2.1% |
| 2017 | $5,206 +107.6% | $278,482 +2.1% |
| 2016 | $2,508 | $272,754 +0.7% |
| 2015 | $2,508 | $270,858 +286.9% |
| 2014 | $2,508 +1306.2% | $70,000 +556.2% |
| 2013 | $178 | $10,667 |
Find assessor info on the county website
Neighborhood: Esplanade
Nearby homes
- $552,7003 bd2 ba1.9k sqft5022 Serata Dr, Bradenton, FL 34211Off Market
- $528,7003 bd2 ba1.8k sqft5030 Serata Dr, Bradenton, FL 34211Off Market

- $650,0003 bd2 ba1.9k sqft5018 Serata Dr, Bradenton, FL 34211Sold
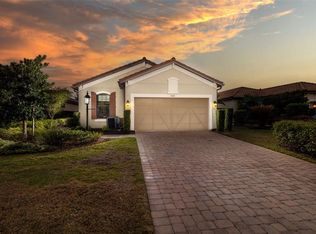
- $478,0002 bd2 ba1.6k sqft5014 Serata Dr, Bradenton, FL 34211Off Market
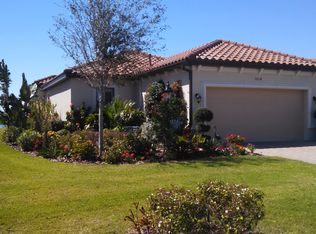
- $453,8002 bd2 ba1.6k sqft5014 Serata Dr, Lakewood Ranch, FL 34211Off Market
- $527,9003 bd2 ba1.9k sqft5010 Serata Dr, Bradenton, FL 34211Off Market
- $393,8002 bd2 ba1.6k sqft5031 Serata Dr, Lakewood Ranch, FL 34211Off Market
- $477,0002 bd2 ba1.6k sqft5027 Serata Dr, Bradenton, FL 34211Sold
Nearby schools
GreatSchools rating
- 8/10B.D. Gullett Elementary SchoolGrades: PK-5Distance: 0.9 mi
- 8/10Dr Mona Jain Middle SchoolGrades: 6-8Distance: 0.8 mi
- 6/10Lakewood Ranch High SchoolGrades: PK,9-12Distance: 1.6 mi
Schools provided by the listing agent
- Elementary: Gullett Elementary
- Middle: Dr Mona Jain Middle
- High: Lakewood Ranch High
Source: Stellar MLS. This data may not be complete. We recommend contacting the local school district to confirm school assignments for this home.
Get a cash offer in 3 minutes
Find out how much your home could sell for in as little as 3 minutes with a no-obligation cash offer.
Estimated market value
$469,900
Get a cash offer in 3 minutes
Find out how much your home could sell for in as little as 3 minutes with a no-obligation cash offer.
Estimated market value
$469,900
- Florida
- Manatee County
- Lakewood Ranch
- 34211
- Esplanade
- 5026 SERATA DRIVE
Nearby cities
Nearby neighborhoods
Nearby zip codes
Other Lakewood Ranch Topics
