Welcome to this charming two-bedroom, two-bathroom home. Recently updated with fresh paint, this property boasts a modern interior. Bedrooms have walk-in closets and full bathrooms for convenience and privacy. Enjoy outdoor retreats with separate porches. The new HVAC system and water heater come with a transferable warranty, providing peace of mind for years to come. Conveniently located near schools, shopping centers, and parks. Seller is offering the property "as is" and will make no repairs. Don't miss out on this opportunity! Schedule a viewing today and imagine cozy evenings in this welcoming space!
Sold for $130,500
$130,500
5026 Seven Pine Cir #4, Huntsville, AL 35816
2beds
1,162sqft
Condominium
Built in 1985
-- sqft lot
$132,200 Zestimate®
$112/sqft
$1,439 Estimated rent
Home value
$132,200
$122,000 - $143,000
$1,439/mo
Zestimate® history
Owner options
List your home for rent
$1,439/mo
Rent Zestimate®
Find your next renter with Zillow Rental Manager. Plus, with online applications, you can quickly screen prospective tenants – for free.
$1,439/mo
Rent Zestimate®
Refinance and save
$965/mo
Est. payment
Refinancing to a lower rate could help reduce your monthly payments and save thousands over the life of the loan.
$965/mo
Est. payment
Explore your selling options
Work with a Zillow partner agent
Leverage their expertise and Zillow's premium Showcase listings to get your home seen by more buyers.
Get startedList with your own agent
Get your home in front of millions of buyers by listing it on Zillow.
Learn how to do itSell it yourself
Take full control of how buyers see your home on Zillow by listing For Sale by Owner (FSBO).
List your homeWhat's special
Walk-in closetsNew hvac systemShopping centers
Zillow last checked:
Listing updated:
Listed by:
Sarah Lauren Huber 256-603-1562,
Essential Real Estate
Bought with:
, 125401
Essential Real Estate
Source: ValleyMLS,MLS#: 1837918
Facts & features
Interior
Bedrooms & bathrooms
- Bedrooms: 2
- Bathrooms: 2
- Full bathrooms: 2
Rooms
- Room types: Foyer, Master Bedroom, Living Room, Bedroom 2, Kitchen
Primary bedroom
- Features: Smooth Ceiling
- Level: First
- Area: 156
- Dimensions: 12 x 13
Bedroom 2
- Features: Smooth Ceiling
- Level: First
- Area: 156
- Dimensions: 12 x 13
Kitchen
- Features: Smooth Ceiling
- Level: First
- Area: 120
- Dimensions: 8 x 15
Living room
- Features: Smooth Ceiling
- Level: First
- Area: 504
- Dimensions: 21 x 24
Heating
- Central 1
Cooling
- Central 1
Features
- Has basement: No
- Number of fireplaces: 1
- Fireplace features: One
- Common walls with other units/homes: No One Above
Interior area
- Total interior livable area: 1,162 sqft
Property
Details
- Parcel number: 1409290001048.003
Construction
Type & style
- Home type: Condo
- Property subtype: Condominium
Materials
- Foundation: Slab
Condition
- New construction: No
- Year built: 1985
Utilities & green energy
- Sewer: Public Sewer
- Water: Public
Community & HOA
Community
- Subdivision: Cobblestone Condo
HOA
- Has HOA: Yes
- HOA fee: $165 monthly
- HOA name: Cobblestone
Location
- Region: Huntsville
Financial & listing details
- Price per square foot: $112/sqft
- Date on market: 9/21/2023
- Listing agreement: Agency
Price history
| Date | Event | Price |
|---|---|---|
| 9/19/2023 | Sold | $130,500-20.9%$112/sqft |
Source:  ValleyMLS #1837918 Report a problem ValleyMLS #1837918 Report a problem | ||
| 9/1/2023 | Pending sale | $165,000$142/sqft |
Source: ValleyMLS #1837918 Report a problem | ||
| 8/1/2023 | Price change | $165,000-5.7%$142/sqft |
Source: ValleyMLS #1837918 Report a problem | ||
| 7/3/2023 | Listed for sale | $175,000$151/sqft |
Source: ValleyMLS #1837918 Report a problem | ||
Public tax history
Tax history is unavailable.
Neighborhood: 35816
Nearby homes
- $137,6002 bd2 ba1.1k sqft5026 Seven Pine Cir, Huntsville, AL 35816Off Market

- $115,300-- bd0 ba1.1k sqft5022 Seven Pine Cir NW, Huntsville, AL 35816Off Market
- $128,1002 bd2 ba1.2k sqft5024 Seven Pine Cir NW, Huntsville, AL 35816Off Market

- $130,5002 bd2 ba1.1k sqft5026 Seven Pine Cir NW, Huntsville, AL 35816Sold
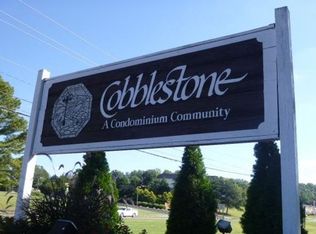
- $105,000-- bd0 ba1.1k sqft5020 Seven Pine Cir NW, Huntsville, AL 35816Sold
- $160,0002 bd2 ba1.1k sqft5020 Seven Pine Cir, Huntsville, AL 35816Sold
- $116,7002 bd2 ba1.1k sqft5008 Seven Pine Cir, Huntsville, AL 35816Off Market
- $113,9002 bd2 ba1.1k sqft5006 Seven Pine Cir NW, Huntsville, AL 35816Off Market
Nearby schools
GreatSchools rating
- 3/10Highlands Elementary SchoolGrades: PK-6Distance: 1.4 mi
- 2/10Ronald McNair 7-8Grades: 7-8Distance: 3.4 mi
- 3/10Jemison High SchoolGrades: 9-12Distance: 3.4 mi
Schools provided by the listing agent
- Elementary: Highland Elementary
- Middle: Mcnair Junior High
- High: Jemison
Source: ValleyMLS. This data may not be complete. We recommend contacting the local school district to confirm school assignments for this home.
Get a cash offer in 3 minutes
Find out how much your home could sell for in as little as 3 minutes with a no-obligation cash offer.
Estimated market value
$132,200
Get a cash offer in 3 minutes
Find out how much your home could sell for in as little as 3 minutes with a no-obligation cash offer.
Estimated market value
$132,200
- Alabama
- Madison County
- Huntsville
- 35816
- 5026 Seven Pine Cir Unit 4
Nearby cities
Nearby neighborhoods
Nearby zip codes
Other Huntsville Topics
