Welcome to this beautifully updated 2-bedroom, 2-bath condo in the Shiloh Village community. This would make a cute turn key air b-n-b or rental with all furnishings available to purchase. This home boasts numerous upgrades. The kitchen has been thoughtfully upgraded with a new gas line, featuring a brand-new gas range with a convection oven and air fryer, plus new appliances including a dishwasher, refrigerator, and microwave. The kitchen cabinets have been refreshed with new hardware, and the entire interior, including the garage, has been newly painted. Both bedrooms now have plush new carpets, new ceiling fans with remotes, and updated LED lighting throughout. Both bathrooms have been enhanced with new lighting, hardware, shower sprayers, and handheld options. The gas fireplace has been cleaned and now includes a new remote. This home truly combines stylish updates making it a must-see! Don’t miss the chance to make this move-in-ready condo yours!
Sold
Price Unknown
5026 Shiloh Village Dr, Tyler, TX 75703
2beds
1,388sqft
Townhouse
Built in 2012
4,268 Square Feet Lot
$263,200 Zestimate®
$--/sqft
$1,818 Estimated rent
Home value
$263,200
$250,000 - $276,000
$1,818/mo
Zestimate® history
Owner options
List your home for rent
$1,818/mo
Rent Zestimate®
Find your next renter with Zillow Rental Manager. Plus, with online applications, you can quickly screen prospective tenants – for free.
$1,818/mo
Rent Zestimate®
Refinance and save
$323/mo
Est. payment
Refinancing to a lower rate could help reduce your monthly payments and save thousands over the life of the loan.
$323/mo
Est. payment
Explore your selling options
Work with a Zillow partner agent
Leverage their expertise and Zillow's premium Showcase listings to get your home seen by more buyers.
Get startedList with your own agent
Get your home in front of millions of buyers by listing it on Zillow.
Learn how to do itSell it yourself
Take full control of how buyers see your home on Zillow by listing For Sale by Owner (FSBO).
List your homeWhat's special
Zillow last checked:
Listing updated:
Listed by:
Judy Hooker 0701992,
Southern Charm Real Estate 903-780-1071
Bought with:
Josh Kesterson
Redfin Corporation
Source: NTREIS,MLS#: 20715649
Facts & features
Interior
Bedrooms & bathrooms
- Bedrooms: 2
- Bathrooms: 2
- Full bathrooms: 2
Primary bedroom
- Features: En Suite Bathroom
- Level: First
- Dimensions: 0 x 0
Bedroom
- Level: First
- Dimensions: 0 x 0
Kitchen
- Features: Breakfast Bar
- Level: First
- Dimensions: 0 x 0
Living room
- Features: Ceiling Fan(s)
- Level: First
- Dimensions: 0 x 0
Heating
- Central, Natural Gas
Cooling
- Central Air, Ceiling Fan(s), Electric
Appliances
- Included: Dishwasher, Disposal, Gas Range, Gas Water Heater, Microwave
- Laundry: Laundry in Utility Room
Features
- Eat-in Kitchen
- Has basement: No
- Number of fireplaces: 1
- Fireplace features: Gas, Gas Log, Gas Starter
Interior area
- Total interior livable area: 1,388 sqft
Property
Parking
- Total spaces: 2
- Parking features: Garage, Garage Door Opener, Garage Faces Rear
- Attached garage spaces: 2
Features
- Levels: One
- Stories: 1
- Patio & porch: Covered
- Pool features: None
- Fencing: Back Yard,Fenced,Privacy,Wood
Lot
- Size: 4,268 Square Feet
Details
- Parcel number: 150000154421026010
Construction
Type & style
- Home type: Townhouse
- Architectural style: Traditional
- Property subtype: Townhouse
- Attached to another structure: Yes
Materials
- Brick
- Foundation: Slab
- Roof: Composition
Condition
- Year built: 2012
Utilities & green energy
- Sewer: Public Sewer
- Water: Public
- Utilities for property: Sewer Available, Water Available
Community & HOA
Community
- Features: Curbs, Sidewalks
- Security: Smoke Detector(s)
- Subdivision: Shiloh Village
HOA
- Has HOA: Yes
- Services included: Association Management
- HOA fee: $323 monthly
- HOA name: Rose City Management
- HOA phone: 903-630-6355
Location
- Region: Tyler
Financial & listing details
- Tax assessed value: $260,954
- Annual tax amount: $2,994
- Date on market: 8/29/2024
- Cumulative days on market: 68 days
- Listing terms: Cash,Conventional,FHA,VA Loan
- Exclusions: N/A
Price history
| Date | Event | Price |
|---|---|---|
| 11/5/2024 | Sold | -- |
Source: NTREIS #20715649 Report a problem | ||
| 8/28/2024 | Listed for sale | $275,000+80.9%$198/sqft |
Source:  GTARMLS #24012097 Report a problem GTARMLS #24012097 Report a problem | ||
| 10/6/2021 | Sold | -- |
Source: GTARMLS #10139467 Report a problem | ||
| 3/6/2018 | Sold | -- |
Source: Agent Provided Report a problem | ||
| 1/27/2018 | Pending sale | $152,000$110/sqft |
Source: Midtown Realty #10089199 Report a problem | ||
| 1/17/2018 | Price change | $152,000-1.9%$110/sqft |
Source: Midtown Realty #10089199 Report a problem | ||
| 12/12/2017 | Listed for sale | $154,900$112/sqft |
Source: Midtown Realty #10089199 Report a problem | ||
Public tax history
| Year | Property taxes | Tax assessment |
|---|---|---|
| 2024 | $1,296 -0.2% | $260,954 +9.8% |
| 2023 | $1,298 -45.9% | $237,559 +32.9% |
| 2022 | $2,398 -17.7% | $178,812 +12.1% |
| 2021 | $2,915 +0.4% | $159,509 +2.6% |
| 2020 | $2,905 +1.1% | $155,454 +4.4% |
| 2019 | $2,873 +15.8% | $148,868 +3.5% |
| 2018 | $2,481 +0.7% | $143,840 |
| 2017 | $2,465 +9.6% | $143,840 -2.3% |
| 2016 | $2,249 +1.9% | $147,233 +3.5% |
| 2015 | $2,208 | $142,307 |
| 2014 | $2,208 +3.3% | -- |
| 2013 | $2,136 +2219.6% | -- |
| 2012 | $92 | -- |
Find assessor info on the county website
Neighborhood: 75703
Nearby homes
- $240,100-- bd2 ba1.2k sqft5020 Shiloh Village Dr, Tyler, TX 75703Off Market
- $--3 bd2 ba1.2k sqft5032 Shiloh Village Dr, Tyler, TX 75703Sold
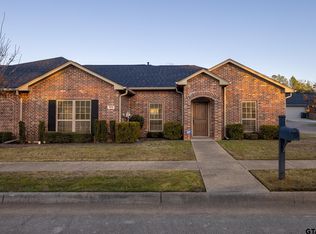
- $290,1003 bd2 ba1.6k sqft5033 Shiloh Ridge Dr, Tyler, TX 75703Off Market

- $241,7002 bd2 ba1.4k sqft5027 Shiloh Ridge Dr, Tyler, TX 75703Off Market
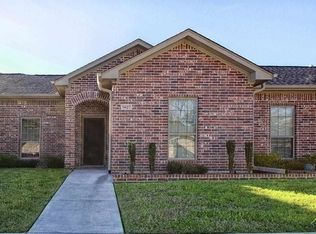
- $253,400-- bd2 ba1.3k sqft5021 Shiloh Ridge Dr, Tyler, TX 75703Off Market
- $225,6003 bd2 ba1.3k sqft5136 Shiloh, Tyler, TX 75703Off Market
- $233,6003 bd2 ba1.2k sqft5014 Shiloh Village Dr, Tyler, TX 75703Off Market
- $257,6003 bd2 ba1.3k sqft5038 Shiloh Village Dr, Tyler, TX 75703Off Market
Nearby schools
GreatSchools rating
- 9/10Mozelle Brown Elementary SchoolGrades: PK-5Distance: 1.9 mi
- 9/10Whitehouse Junior High SchoolGrades: 6-8Distance: 5.2 mi
- 7/10Whitehouse High SchoolGrades: 9-12Distance: 5.4 mi
Schools provided by the listing agent
- Elementary: Brown
- Middle: Holloway
- High: Whitehouse
- District: Whitehouse ISD
Source: NTREIS. This data may not be complete. We recommend contacting the local school district to confirm school assignments for this home.
Sell for more on Zillow
Get a Zillow Showcase℠ listing at no additional cost and you could sell for .
$263,200
2% more
+$5,264
With Zillow Showcase(estimated)
$268,464
- Texas
- Smith County
- Tyler
- 75703
- 5026 Shiloh Village Dr
Nearby cities
Nearby neighborhoods
Nearby zip codes
Other Tyler Topics
