Skip main navigation
Sold for $415,145
  • $415,145

    5026 Trident Maple Ct, Battleboro, NC 27809

    4beds
    2,620sqft
    Single Family Residence, Residential
    Built in 2024
    0.98 Acres Lot
    $421,000 Zestimate®
    $158/sqft
    $2,477 Estimated rent

    Home value

    $421,000

    $312,000 - $573,000

    $2,477/mo

    Zestimate® history
    Loading
    Loading...

    Owner options

    List your home for rent

    $2,477/mo

    Rent Zestimate®

    Find your next renter with Zillow Rental Manager. Plus, with online applications, you can quickly screen prospective tenants – for free.

    Learn more

    $2,477/mo

    Rent Zestimate®

    Refinance and save

    $2,739/mo

    Est. payment

    Refinancing to a lower rate could help reduce your monthly payments and save thousands over the life of the loan.

    See today's rates

    $2,739/mo

    Est. payment

    Explore your selling options

    Work with a Zillow partner agent

    Leverage their expertise and Zillow's premium Showcase listings to get your home seen by more buyers.

    Get started

    List with your own agent

    Get your home in front of millions of buyers by listing it on Zillow.

    Learn how to do it

    Sell it yourself

    Take full control of how buyers see your home on Zillow by listing For Sale by Owner (FSBO).

    List your home

    What's special

    Covered porchesTrey ceilingSpacious bedroomsOversized islandRelaxing with morning coffeeDedicated laundry roomTwo pantries
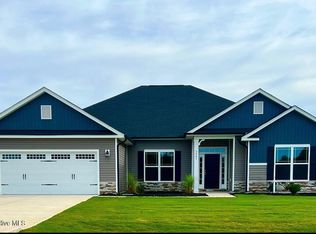
    Get ready to be wowed by this spectacular home! Step inside to discover a formal dining area that sets the stage for elegant gatherings in an open-concept layout featuring 4 spacious bedrooms and 3 full bathrooms. The heart of the home is the open spacious eat-in kitchen showcasing an oversized island, perfect for casual meals and entertaining. Two pantries ensure ample storage, while a dedicated laundry room adds convenience to daily routines. Your primary bedroom is a sanctuary with a trey ceiling, offering plenty of room for a king-size bed and more. It boasts a large walk-in closet and a luxurious primary bathroom, creating the ultimate retreat within your own home. Enjoy the outdoors with covered porches at both the front and back of the home, perfect for relaxing with morning coffee or hosting evening gatherings. This home has it all—space, style, and functionality. Don't miss out on the opportunity to explore all it has to offer. Schedule your tour today and experience the magic for yourself!

    Zillow last checked:

    Listing updated:

    Listed by:

    Janice Thorne Brinkley 252-343-0754,

    Adams Homes Realty- NC Inc,

    Merissa Jelonek 910-599-6293,

    Adams Homes Realty- NC Inc

    Bought with:

    Non Member

    Non Member Office

    Source: Doorify MLS,MLS#: 10072248MLS Logo

    Facts & features

    Interior

    Bedrooms & bathrooms
    • Bedrooms: 4
    • Bathrooms: 3
    • Full bathrooms: 3
    Heating
    • Electric, Heat Pump
    Cooling
    • Central Air, Electric
    Appliances
    • Included: Dishwasher, Electric Oven, Electric Water Heater, Microwave
    Features
    • Flooring: Laminate, Tile
    Interior area
    • Total structure area: 2,620
    • Total interior livable area: 2,620 sqft
    • Finished area above ground: 2,620
    • Finished area below ground: 0

    Property

    Parking
    • Total spaces: 6
    • Parking features: Garage - Attached, Open
    • Attached garage spaces: 2
    • Uncovered spaces: 4
    Features
    • Levels: One
    • Stories: 1
    • Has view: Yes
    Lot
    • Size: 0.98 Acres
    Details
    • Parcel number: 383300745337
    • Zoning: Residential
    • Special conditions: Standard

    Construction

    Type & style
    • Home type: SingleFamily
    • Architectural style: Ranch
    • Property subtype: Single Family Residence, Residential
    Materials
    • Concrete, Stone Veneer, Vinyl Siding
    • Foundation: Concrete, Slab
    • Roof: Shingle
    Condition
    • New construction: Yes
    • Year built: 2024
    • Major remodel year: 2024

    Utilities & green energy

    • Sewer: Septic Tank
    • Water: Public

    Community & HOA

    Community
    • Subdivision: Magnolia Estates
    HOA
    • Has HOA: Yes
    • Amenities included: None
    • Services included: Road Maintenance
    • HOA fee: $250 annually
    Location
    • Region: Battleboro

    Financial & listing details

    • Price per square foot: $158/sqft
    • Tax assessed value: $68,600
    • Annual tax amount: $480
    • Date on market: 1/23/2025

    Price history

    DateEventPrice
    6/13/2025Sold$415,145+0.3%$158/sqft
    Source: Doorify MLS #10072248 Report a problem
    1/23/2025Pending sale$413,720$158/sqft
    Source: Doorify MLS #10072248 Report a problem
    1/23/2025Listed for sale$413,720$158/sqft
    Source: Doorify MLS #10072248 Report a problem

    Public tax history

    YearProperty taxesTax assessment
    2024$480 +3.9%$68,600 +9.9%
    2023$462 $62,430
    Find assessor info on the county website

    Neighborhood: 27809

    Nearby schools

    GreatSchools rating
    Schools provided by the listing agent
    • Elementary: Nash - Red Oak
    • Middle: Nash - Red Oak
    • High: Nash - Northern Nash

    Source: Doorify MLS. This data may not be complete. We recommend contacting the local school district to confirm school assignments for this home.

    Get pre-qualified for a loan
    At Zillow Home Loans, we can pre-qualify you in as little as 5 minutes with no impact to your credit score.

    An equal housing lender. NMLS #10287.