Skip main navigation
Off market
  • $347,200

    5026 Walker St, Saint Cloud, FL 34771

    3beds
    1,825sqft
    Townhouse
    Built in 2018
    2,613 Square Feet Lot
    $347,200 Zestimate®
    $190/sqft
    $2,316 Estimated rent

    Home value

    $347,200

    $330,000 - $365,000

    $2,316/mo

    Zestimate® history
    Loading
    Loading...

    Owner options

    List your home for rent

    $2,316/mo

    Rent Zestimate®

    Find your next renter with Zillow Rental Manager. Plus, with online applications, you can quickly screen prospective tenants – for free.

    Learn more

    $2,316/mo

    Rent Zestimate®

    Refinance and save

    $2,553/mo

    Est. payment

    Refinancing to a lower rate could help reduce your monthly payments and save thousands over the life of the loan.

    See today's rates

    $2,553/mo

    Est. payment

    Explore your selling options

    Work with a Zillow partner agent

    Leverage their expertise and Zillow's premium Showcase listings to get your home seen by more buyers.

    Get started

    List with your own agent

    Get your home in front of millions of buyers by listing it on Zillow.

    Learn how to do it

    Sell it yourself

    Take full control of how buyers see your home on Zillow by listing For Sale by Owner (FSBO).

    List your home

    What's special

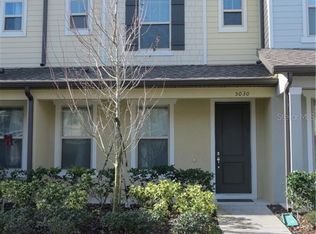
    Welcome to this 2-story newly built townhome! 3 Beds/3 Full Baths, with DOUBLE MASTER SUITES upstairs! Third Bedroom downstairs next to FULL bathroom. 2 CAR GARAGE, SMART HOUSE TECHNOLOGY READY, even the garage door can be opened with a phone app. GORGEOUS KITCHEN with CONVECTION OVEN, all appliances included! WASHER & DRYER INCLUDED! (Most re-sale homes and new construction do not include Washer & Dryer) with additional UPSTAIRS LAUNDRY room. INSULATED WINDOWS ADJUSTABLE & FLIP OPEN for easy access and easy cleaning. Built with HOME TEAM DEFENSE SYSTEM (in wall pest control)! 10 YEAR STRUCTURAL WARRANTY by Builder. 10 YEAR A/C Warranty by manufacturer, owner has registered. GATED COMMUNITY, HOA Community Includes: ZERO ENTRY RESORT-STYLE POOL, Indoor State-of-Art Fitness Center, Playground Park, Basketball court, Picnic Tables & Grill, fenced Dog park, community DOCK & BOAT SLIPS to Fells Cove Lake.This END UNIT townhome brings a wonderful evening breeze that passes through the front porch even in the hot summer! CONVENIENT LOCATION! Walking distance to Elementary and Middle Schools. 5 min drive from LAKE NONA Living and Town Centers, Shopping, Valencia College, Orlando Medical City, 15 min to Airport.

    This property is off market, which means it's not currently listed for sale or rent on Zillow. This may be different from what's available on other websites or public sources.
    Originating MLS: Orlando Regional

    Facts & features

    Interior

    Bedrooms & bathrooms
    • Bedrooms: 3
    • Bathrooms: 3
    • Full bathrooms: 3
    Heating
    • Forced air, Electric
    Cooling
    • Central
    Appliances
    • Included: Dishwasher, Dryer, Garbage disposal, Microwave, Range / Oven, Refrigerator, Washer
    • Laundry: Laundry Room, Upper Floor
    Features
    • Ceiling Fans(s), High Ceiling(s), Open Floorplan, Stone Counters, Walk-In Closet(s), Thermostat, Kitchen/Family Room Combo, Living Room/Dining Room Combo, Solid Surface Counters, In Wall Pest System, Pest Guard System
    • Flooring: Tile, Carpet
    • Windows: Insulated Windows, Blinds
    Interior area
    • Structure area source: Public Records
    • Total interior livable area: 1,825 sqft

    Property

    Parking
    • Total spaces: 2
    • Parking features: Garage - Detached
    Features
    • Levels: Two
    • Exterior features: Other, Stucco, Cement / Concrete
    • Body of water: FELLS COVE
    Lot
    • Size: 2,613 Square Feet
    • Features: Drainage Canal
    Details
    • Parcel number: 082531373700012500
    • Zoning: 0111

    Construction

    Type & style
    • Home type: SingleFamily
    • Architectural style: Patio
    • Property subtype: Townhouse
    Materials
    • Foundation: Footing
    • Roof: Composition
    Condition
    • Completed
    • Year built: 2018
    Details
    • Builder model: Trailwood end unit
    • Builder name: Pulte

    Utilities & green energy

    • Sewer: Public Sewer
    • Water: Public
    • Utilities for property: Electricity Connected, Phone Available, BB/HS Internet Available, Cable Available, Street Lights, Underground Utilities, Cable Connected, Electricity Available, Water Available, Sewer Available
    Green energy
    • Energy efficient items: Water Heater, HVAC

    Community & HOA

    Community
    • Security: Smoke Detector(s), Security Gate, Key Card Entry, Gated Community
    • Subdivision: LAKESHORE/NARCOOSSEE PH 2
    HOA
    • Has HOA: Yes
    • Amenities included: Playground, Clubhouse, Fitness Center, Park, Pool, Dock, Gated, Recreation Facilities, Basketball Court, Boat Slip
    • Services included: Community Pool, Maintenance Grounds, Recreational Facilities, Maintenance Exterior, Pool Maintenance, Manager
    • HOA fee: $220 monthly
    Location
    • Region: Saint Cloud

    Financial & listing details

    • Price per square foot: $190/sqft
    • Tax assessed value: $308,700
    • Annual tax amount: $4,276
    • Listing terms: Cash, Conventional, FHA, VA Loan, USDA Loan
    • Ownership: Fee Simple

    Price history

    DateEventPrice
    5/14/2020Sold$268,000$147/sqft
    Source: Public Record Report a problem
    4/7/2020Pending sale$268,000$147/sqft
    Source: LA ROSA REALTY PREMIER LLC #O5853688 Report a problem
    3/25/2020Listed for sale$268,000+4.6%$147/sqft
    Source: LA ROSA REALTY PREMIER LLC #O5853688 Report a problem
    10/22/2018Sold$256,100$140/sqft
    Source: Public Record Report a problem

    Public tax history

    YearProperty taxesTax assessment
    2025$4,276 +5%$308,700 -1.8%
    2024$4,073 +2.1%$314,500 -3.8%
    2023$3,988 +4.1%$327,000 +19.8%
    2022$3,831 -1.3%$273,000 +18.3%
    2021$3,883 +39.2%$230,700 +0.8%
    2020$2,789 +1.6%$228,800 +1.1%
    2019$2,745 $226,200 +1418.1%
    2018$2,745 $14,900
    Find assessor info on the county website

    Neighborhood: 34771

    Nearby schools

    GreatSchools rating
    Schools provided by the listing agent
    • Elementary: Narcoossee Elementary
    • Middle: Narcoossee Middle
    • High: Harmony High

    Source: The MLS. This data may not be complete. We recommend contacting the local school district to confirm school assignments for this home.

    Get a cash offer in 3 minutes
    Find out how much your home could sell for in as little as 3 minutes with a no-obligation cash offer.
    Estimated market value
    $347,200
    Get a cash offer in 3 minutes
    Find out how much your home could sell for in as little as 3 minutes with a no-obligation cash offer.
    Estimated market value
    $347,200