Skip main navigation
Sold for $1,510,000
  • $1,510,000

    50262 Teton Ridge Dr, Northville, MI 48168

    4beds
    7,188sqft
    Single Family Residence
    Built in 2013
    0.56 Acres Lot
    $1,570,100 Zestimate®
    $210/sqft
    $7,969 Estimated rent

    Home value

    $1,570,100

    $1.41M - $1.74M

    $7,969/mo

    Zestimate® history
    Loading
    Loading...

    Owner options

    List your home for rent

    $7,969/mo

    Rent Zestimate®

    Find your next renter with Zillow Rental Manager. Plus, with online applications, you can quickly screen prospective tenants – for free.

    Learn more

    $7,969/mo

    Rent Zestimate®

    Refinance and save

    $10,187/mo

    Est. payment

    Refinancing to a lower rate could help reduce your monthly payments and save thousands over the life of the loan.

    See today's rates

    $10,187/mo

    Est. payment

    Explore your selling options

    Work with a Zillow partner agent

    Leverage their expertise and Zillow's premium Showcase listings to get your home seen by more buyers.

    Get started

    List with your own agent

    Get your home in front of millions of buyers by listing it on Zillow.

    Learn how to do it

    Sell it yourself

    Take full control of how buyers see your home on Zillow by listing For Sale by Owner (FSBO).

    List your home

    What's special

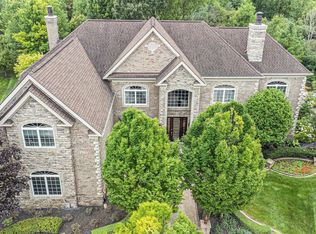
    ** HIGHEST & BEST DUE BY SUNDAY, MAY 18TH AT 7:00 PM **Welcome to 50262 Teton Ridge in the Prestigious Steeplechase of Northville! This stunning Georgian-style home offers over 5,200 sq. ft. of luxurious living space, with a higher elevation for breathtaking views. Enter through a dramatic dual staircase, leading to a two-story great room with soaring ceilings that overlook a lush backyard. The impressive gourmet kitchen features an oversized island, cozy nook, and dining space—an entertainer's dream! Enjoy two trex deck options with one off the main kitchen and the other from the private solarium space. The outdoor living space is also complimented by a lower level patio for outdoor living amenities. The primary bedroom suite includes a den, spacious closets, and a luxurious bathroom, providing a perfect retreat. All bedrooms are featured as ensuites each with their own custom bathroom. The fully finished walk-out lower level adds even more space, featuring an additional bedroom (5th bedroom) and full bathroom, ideal for hosting guests. Located in the sought-after Steeplechase community, residents enjoy country club amenities, walking trails, and easy access to local parks including acclaimed Maybury State Park. The Steeplechase community also features a playground, pool, and meeting space for residents and families to gather. With the benefits of award-winning Northville school district, this property has an unbeatable value. Don’t miss your chance to own this exceptional luxury home! All data is approximate buyers agent to verify.

    Zillow last checked:

    Listing updated:

    Listed by:

    Angela Jaafar 313-920-1445,

    RE/MAX Dream Properties

    Bought with:

    Eddie Mallad, 6501254373

    RE/MAX Team 2000

    Source: Realcomp II,MLS#: 20250034345MLS Logo

    Facts & features

    Interior

    Bedrooms & bathrooms
    • Bedrooms: 4
    • Bathrooms: 6
    • Full bathrooms: 5
    • 1/2 bathrooms: 1
    Primary bedroom
    • Level: Upper
    • Area: 504
    • Dimensions: 28 x 18
    Bedroom
    • Level: Upper
    • Area: 192
    • Dimensions: 12 x 16
    Bedroom
    • Level: Upper
    • Area: 255
    • Dimensions: 15 x 17
    Bedroom
    • Level: Upper
    • Area: 204
    • Dimensions: 12 x 17
    Other
    • Level: Upper
    Other
    • Level: Upper
    Other
    • Level: Entry
    Other
    • Level: Upper
    Other
    • Level: Basement
    Other
    • Level: Entry
    Dining room
    • Level: Entry
    • Area: 256
    • Dimensions: 16 x 16
    Family room
    • Level: Entry
    • Area: 414
    • Dimensions: 18 x 23
    Family room
    • Level: Entry
    • Area: 253
    • Dimensions: 11 x 23
    Kitchen
    • Level: Entry
    • Area: 384
    • Dimensions: 16 x 24
    Laundry
    • Level: Entry
    Library
    • Level: Entry
    • Area: 210
    • Dimensions: 14 x 15
    Living room
    • Level: Entry
    • Area: 324
    • Dimensions: 18 x 18
    Heating
    • Forced Air, Natural Gas
    Cooling
    • Central Air
    Appliances
    • Included: Built In Electric Oven, Built In Gas Range, Dishwasher, Disposal, Dryer, Free Standing Refrigerator, Washer
    • Laundry: Laundry Room
    Features
    • Entrance Foyer, High Speed Internet
    • Basement: Finished,Walk Out Access
    • Has fireplace: Yes
    • Fireplace features: Great Room
    Interior area
    • Total interior livable area: 7,188 sqft
    • Finished area above ground: 5,238
    • Finished area below ground: 1,950

    Property

    Parking
    • Total spaces: 3.5
    • Parking features: Threeand Half Car Garage, Attached, Electricityin Garage, Garage Door Opener, Side Entrance
    • Attached garage spaces: 3.5
    Features
    • Levels: Two
    • Stories: 2
    • Entry location: GroundLevelwSteps
    • Patio & porch: Deck, Patio
    • Pool features: Community
    Lot
    • Size: 0.56 Acres
    • Dimensions: 140 x 174
    Details
    • Parcel number: 77028020161000
    • Special conditions: Short Sale No,Standard

    Construction

    Type & style
    • Home type: SingleFamily
    • Architectural style: Colonial
    • Property subtype: Single Family Residence
    Materials
    • Brick
    • Foundation: Basement, Poured, Sump Pump
    • Roof: Asphalt
    Condition
    • New construction: No
    • Year built: 2013
    • Major remodel year: 2013

    Utilities & green energy

    • Sewer: Sewer At Street
    • Water: Public
    • Utilities for property: Underground Utilities

    Community & HOA

    Community
    • Subdivision: STEEPLECHASE OF NORTHVILLE SUB NO 3
    HOA
    • Has HOA: Yes
    • HOA fee: $1,500 annually
    • HOA phone: 866-788-5130
    Location
    • Region: Northville

    Financial & listing details

    • Price per square foot: $210/sqft
    • Tax assessed value: $512,000
    • Annual tax amount: $16,159
    • Date on market: 5/15/2025
    • Cumulative days on market: 5 days
    • Listing agreement: Exclusive Right To Sell
    • Listing terms: Cash,Conventional

    Price history

    DateEventPrice
    6/23/2025Sold$1,510,000+11.9%$210/sqft
    Source: Realcomp II #20250034345 Report a problem
    5/19/2025Pending sale$1,350,000$188/sqft
    Source: Realcomp II #20250034345 Report a problem
    5/15/2025Listed for sale$1,350,000$188/sqft
    Source: Realcomp II #20250034345 Report a problem

    Public tax history

    Tax history is unavailable.

    Neighborhood: 48168

    Nearby schools

    GreatSchools rating
    Get a cash offer in 3 minutes
    Find out how much your home could sell for in as little as 3 minutes with a no-obligation cash offer.
    Estimated market value
    $1,570,100
    Get a cash offer in 3 minutes
    Find out how much your home could sell for in as little as 3 minutes with a no-obligation cash offer.
    Estimated market value
    $1,570,100