This exquisite, fully remodeled home offers a turnkey lifestyle, seamlessly blending contemporary elegance with natural beauty. Thoughtfully redesigned in 2019 by Garber’s Interior Design, the residence boasts high-end finishes and meticulous attention to detail throughout. Modern accents and luxurious touches are evident in every room, creating a sophisticated and functional living space. The whole house generator, stacked man cave, heated garage, and the impressive primary walk in closet are just a few of the features that provide an unparalleled level of comfort and convenience. Weather you're seeking a spacious family home or a comfortable residence for guests, this property offers a thoughtfully designed layout and ample living space, catering to a variety of lifestyles and requirements! The prime and beautiful Simonton Lake location offers convenient access to SR 17, the toll road and the MI state line, enhancing both daily commutes and weekend getaways!
Closed
$429,000
50268 Linnwood Dr, Elkhart, IN 46514
4beds
3,115sqft
Single Family Residence
Built in 2007
0.35 Acres Lot
$454,300 Zestimate®
$--/sqft
$3,017 Estimated rent
Home value
$454,300
$391,000 - $527,000
$3,017/mo
Zestimate® history
Owner options
List your home for rent
$3,017/mo
Rent Zestimate®
Find your next renter with Zillow Rental Manager. Plus, with online applications, you can quickly screen prospective tenants – for free.
$3,017/mo
Rent Zestimate®
Refinance and save
$2,682/mo
Est. payment
Refinancing to a lower rate could help reduce your monthly payments and save thousands over the life of the loan.
$2,682/mo
Est. payment
Explore your selling options
Work with a Zillow partner agent
Leverage their expertise and Zillow's premium Showcase listings to get your home seen by more buyers.
Get startedList with your own agent
Get your home in front of millions of buyers by listing it on Zillow.
Learn how to do itSell it yourself
Take full control of how buyers see your home on Zillow by listing For Sale by Owner (FSBO).
List your homeWhat's special
Modern accentsFully remodeled homeNatural beautyContemporary eleganceThoughtfully designed layoutLuxurious touchesHigh-end finishes
Zillow last checked:
Listing updated:
Listed by:
Judy Wood Cell:574-575-8542,
RE/MAX Oak Crest - Elkhart
Bought with:
Tammy Harper, RB14036384
Century 21 Circle
Source: IRMLS,MLS#: 202506545
Facts & features
Interior
Bedrooms & bathrooms
- Bedrooms: 4
- Bathrooms: 3
- Full bathrooms: 3
- Main level bedrooms: 3
Bedroom 1
- Level: Main
Bedroom 2
- Level: Main
Family room
- Level: Lower
- Area: 440
- Dimensions: 22 x 20
Kitchen
- Level: Main
- Area: 252
- Dimensions: 21 x 12
Living room
- Level: Main
- Area: 285
- Dimensions: 19 x 15
Office
- Level: Main
- Area: 160
- Dimensions: 10 x 16
Heating
- Natural Gas, Forced Air
Cooling
- Central Air
Appliances
- Included: Disposal, Dishwasher, Microwave, Refrigerator, Washer, Gas Cooktop, Dryer-Gas, Exhaust Fan, Oven-Built-In, Gas Oven, Gas Water Heater, Water Softener Owned
- Laundry: Main Level
Features
- Bar, Breakfast Bar, Ceiling Fan(s), Vaulted Ceiling(s), Walk-In Closet(s), Stone Counters, Eat-in Kitchen, Split Br Floor Plan, Main Level Bedroom Suite, Custom Cabinetry
- Flooring: Hardwood, Carpet, Laminate, Tile, Ceramic Tile
- Windows: Double Pane Windows, Blinds
- Basement: Full,Finished,Concrete,Sump Pump
- Attic: Storage
- Number of fireplaces: 3
- Fireplace features: Living Room, Recreation Room, Electric, Basement, Three +, Insert
Interior area
- Total structure area: 3,344
- Total interior livable area: 3,115 sqft
- Finished area above ground: 1,672
- Finished area below ground: 1,443
Property
Parking
- Total spaces: 2
- Parking features: Attached, Garage Door Opener, Heated Garage, Concrete
- Attached garage spaces: 2
- Has uncovered spaces: Yes
Features
- Levels: One
- Stories: 1
- Patio & porch: Porch Covered
- Exterior features: Irrigation System
- Fencing: Metal
- On waterfront: Yes
- Waterfront features: Pond
Lot
- Size: 0.35 Acres
- Dimensions: 81X188
- Features: Planned Unit Development, Landscaped
Details
- Parcel number: 200209356003.000026
- Other equipment: Generator-Whole House, Sump Pump
Construction
Type & style
- Home type: SingleFamily
- Architectural style: Contemporary
- Property subtype: Single Family Residence
Materials
- Brick, Vinyl Siding
- Roof: Asphalt
Condition
- New construction: No
- Year built: 2007
Utilities & green energy
- Electric: NIPSCO
- Gas: NIPSCO
- Sewer: Public Sewer
- Water: Well
Community & HOA
Community
- Features: Sidewalks
- Security: Security System
- Subdivision: North Shore Landings
HOA
- Has HOA: Yes
- HOA fee: $42 monthly
Location
- Region: Elkhart
Financial & listing details
- Tax assessed value: $375,600
- Annual tax amount: $2,974
- Date on market: 3/3/2025
- Listing terms: Cash,Conventional,FHA,VA Loan
Price history
| Date | Event | Price |
|---|---|---|
| 4/3/2025 | Sold | $429,000 |
Source:  IRMLS #202506545 Report a problem IRMLS #202506545 Report a problem | ||
| 3/16/2025 | Pending sale | $429,000 |
Source: IRMLS #202506545 Report a problem | ||
| 3/3/2025 | Listed for sale | $429,000+99.6% |
Source: IRMLS #202506545 Report a problem | ||
| 5/18/2011 | Listing removed | $214,900$69/sqft |
Source: Roth Wehrly Graber #9911671 Report a problem | ||
| 5/12/2011 | Listed for sale | $214,900+8.3%$69/sqft |
Source: Roth Wehrly Graber #9911671 Report a problem | ||
| 4/6/2011 | Sold | $198,500-7.6%$64/sqft |
Source: Agent Provided Report a problem | ||
| 12/5/2010 | Price change | $214,900-4.4%$69/sqft |
Source: Coldwell Banker Roth Wehrly Graber #221230 Report a problem | ||
| 9/11/2010 | Listed for sale | $224,900$72/sqft |
Source: Coldwell Banker Roth Wehrly Graber #221230 Report a problem | ||
| 7/24/2010 | Listing removed | $224,900$72/sqft |
Source: Coldwell Banker Roth Wehrly Graber #221230 Report a problem | ||
| 12/5/2009 | Price change | $224,900-5.5%$72/sqft |
Source: Coldwell Banker Anchor Real Estate #221230 Report a problem | ||
| 7/2/2009 | Listed for sale | $237,995$76/sqft |
Source: Coldwell Banker Anchor Real Estate #221230 Report a problem | ||
Public tax history
| Year | Property taxes | Tax assessment |
|---|---|---|
| 2025 | $2,647 -4.8% | $375,600 +6.4% |
| 2024 | $2,781 -4.3% | $353,100 +2.7% |
| 2023 | $2,906 +0.9% | $343,900 +9.9% |
| 2022 | $2,880 +5.2% | $312,900 +1.7% |
| 2021 | $2,737 +8% | $307,600 +14.8% |
| 2020 | $2,534 +10.5% | $267,900 +5.8% |
| 2019 | $2,293 -1.8% | $253,100 +12.5% |
| 2018 | $2,334 +14.6% | $224,900 +6.1% |
| 2017 | $2,036 | $211,900 +2.3% |
| 2016 | $2,036 +1.2% | $207,200 +5.8% |
| 2014 | $2,012 +2.7% | $195,900 |
| 2013 | $1,959 -1.3% | $195,900 -1.3% |
| 2012 | $1,984 -3% | $198,400 -3% |
| 2011 | $2,046 -4.4% | $204,600 -3.7% |
| 2010 | $2,140 -47% | $212,500 -6% |
| 2009 | $4,041 | $226,000 |
Find assessor info on the county website
Neighborhood: 46514
Nearby homes
- $388,7004 bd3 ba2.6k sqft50280 Linnwood Dr, Elkhart, IN 46514Off Market
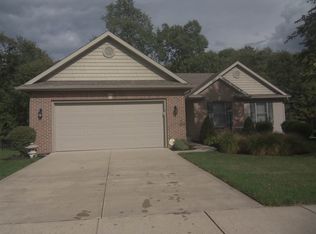
- $381,6003 bd2 ba1.6k sqft50260 Linnwood Dr, Elkhart, IN 46514Off Market

- $437,6003 bd2 ba1.8k sqft50252 Linnwood Dr, Elkhart, IN 46514Off Market
- $339,0003 bd2 ba1.4k sqft50292 Linnwood Dr, Elkhart, IN 46514For Sale

- $17,900-- bd-- ba-- sqft50289 Linnwood Dr, Elkhart, IN 46514Off Market
- $17,600-- bd-- ba-- sqft50281 Linnwood Dr, Elkhart, IN 46514Off Market
- $17,700-- bd-- ba-- sqft50301 Linnwood Dr, Elkhart, IN 46514Off Market
- $4009,583 sqft50240 Linnwood Dr, Elkhart, IN 46514Off Market
Nearby schools
GreatSchools rating
- 6/10Feeser Elementary SchoolGrades: PK-6Distance: 1.5 mi
- 5/10North Side Middle SchoolGrades: 7-8Distance: 3.8 mi
- 3/10Elkhart High SchoolGrades: 9-12Distance: 4.9 mi
Schools provided by the listing agent
- Elementary: Mary Feeser
- Middle: North Side
- High: Elkhart
- District: Elkhart Community Schools
Source: IRMLS. This data may not be complete. We recommend contacting the local school district to confirm school assignments for this home.


Get pre-qualified for a loan
At Zillow Home Loans, we can pre-qualify you in as little as 5 minutes with no impact to your credit score.An equal housing lender. NMLS #10287.
Sell for more on Zillow
Get a Zillow Showcase℠ listing at no additional cost and you could sell for .
$454,300
2% more
+$9,086
With Zillow Showcase(estimated)
$463,386
- Indiana
- Elkhart County
- Elkhart
- 46514
- 50268 Linnwood Dr
Nearby cities
Nearby neighborhoods
Nearby zip codes
Other Elkhart Topics
