This beautiful 5 bedroom, 2 bath brick home located in a great neighborhood, walking distance to Lake Nokomis and parks welcomes you with an open living room and dining area which features a brick gas fireplace with built-ins on either side. A sunroom with French doors brings natural light in the space. There is gorgeous original woodwork throughout along with leaded glass windows. It is the perfect combination of original charm and traditional craftsmanship with modern updates. There are many updates throughout, including a chef-inspired kitchen, which includes stainless appliances, a large ceramic farm sink and a wall mount potfiller faucet. The basement bathroom has been updated as well and has a large bathroom with a double sink and a separate toilet area. The shower area is enclosed by glass and has modern dark blue tile with gold accents. The basement also has a nice sized living room area - perfect for an amusement room. There is a great outdoor space, which features a pergola and cozy outside entertaining area. There is a spacious 3 car garage and the home is tastefully landscaped. It is a must see! Virtually staged.
Closed
$495,750
5027 28th Ave S, Minneapolis, MN 55417
5beds
2,224sqft
Single Family Residence
Built in 1917
5,227 Square Feet Lot
$496,300 Zestimate®
$223/sqft
$2,991 Estimated rent
Home value
$496,300
$457,000 - $541,000
$2,991/mo
Zestimate® history
Owner options
List your home for rent
$2,991/mo
Rent Zestimate®
Find your next renter with Zillow Rental Manager. Plus, with online applications, you can quickly screen prospective tenants – for free.
$2,991/mo
Rent Zestimate®
Refinance and save
$3,156/mo
Est. payment
Refinancing to a lower rate could help reduce your monthly payments and save thousands over the life of the loan.
$3,156/mo
Est. payment
Explore your selling options
Work with a Zillow partner agent
Leverage their expertise and Zillow's premium Showcase listings to get your home seen by more buyers.
Get startedList with your own agent
Get your home in front of millions of buyers by listing it on Zillow.
Learn how to do itSell it yourself
Take full control of how buyers see your home on Zillow by listing For Sale by Owner (FSBO).
List your homeWhat's special
Brick gas fireplaceGorgeous original woodworkSunroom with french doorsCozy outside entertaining areaBrick homeLeaded glass windowsStainless appliances
Zillow last checked:
Listing updated:
Listed by:
Brenda I. Braget 612-205-1002,
BB Realty, LLC
Bought with:
CJ Smith
Real Broker, LLC
Source: NorthstarMLS as distributed by MLS GRID,MLS#: 6759727
Facts & features
Interior
Bedrooms & bathrooms
- Bedrooms: 5
- Bathrooms: 2
- Full bathrooms: 2
Bedroom
- Level: Main
- Area: 110 Square Feet
- Dimensions: 11x10
Bedroom 2
- Level: Main
- Area: 90 Square Feet
- Dimensions: 10x9
Bedroom 3
- Level: Upper
- Area: 130 Square Feet
- Dimensions: 10x13
Bedroom 4
- Level: Upper
- Area: 110 Square Feet
- Dimensions: 10x11
Bedroom 5
- Level: Upper
- Area: 154 Square Feet
- Dimensions: 14x11
Other
- Level: Basement
- Area: 396 Square Feet
- Dimensions: 18x22
Dining room
- Level: Main
- Area: 156 Square Feet
- Dimensions: 12x13
Foyer
- Level: Main
- Area: 120 Square Feet
- Dimensions: 10x12
Kitchen
- Level: Main
- Area: 273 Square Feet
- Dimensions: 21x13
Living room
- Level: Main
- Area: 132 Square Feet
- Dimensions: 11x12
Porch
- Level: Main
- Area: 80 Square Feet
- Dimensions: 8x10
Heating
- Hot Water
Cooling
- Ductless Mini-Split
Appliances
- Included: Dryer, Microwave, Range, Refrigerator, Stainless Steel Appliance(s), Washer
- Laundry: In Basement
Features
- Basement: Full,Partially Finished
- Number of fireplaces: 1
- Fireplace features: Gas, Living Room
Interior area
- Total structure area: 2,224
- Total interior livable area: 2,224 sqft
- Finished area above ground: 1,683
- Finished area below ground: 541
Property
Parking
- Total spaces: 3
- Parking features: Detached Garage
- Garage spaces: 3
- Details: Garage Dimensions (36x24)
Accessibility
- Accessibility features: None
Features
- Levels: One and One Half
- Stories: 1.5
- Patio & porch: Front Porch, Patio
Lot
- Size: 5,227 Square Feet
- Dimensions: 40 x 128
- Features: Near Public Transit, Tree Coverage - Medium
Details
- Foundation area: 1248
- Parcel number: 1302824410106
- Zoning description: Residential-Single Family
Construction
Type & style
- Home type: SingleFamily
- Property subtype: Single Family Residence
Materials
- Roof: Age 8 Years or Less
Condition
- New construction: No
- Year built: 1917
Utilities & green energy
- Electric: 200+ Amp Service
- Gas: Natural Gas
- Sewer: City Sewer/Connected
- Water: City Water/Connected
Community & HOA
Community
- Subdivision: Thorpe Bros Franklin Steele Grove
HOA
- Has HOA: No
Location
- Region: Minneapolis
Financial & listing details
- Price per square foot: $223/sqft
- Tax assessed value: $425,300
- Annual tax amount: $6,152
- Date on market: 8/4/2025
- Cumulative days on market: 4 days
Price history
| Date | Event | Price |
|---|---|---|
| 8/28/2025 | Sold | $495,750+3.3%$223/sqft |
Source:  NorthstarMLS as distributed by MLS GRID #6759727 Report a problem NorthstarMLS as distributed by MLS GRID #6759727 Report a problem | ||
| 8/12/2025 | Pending sale | $479,900$216/sqft |
Source: NorthstarMLS as distributed by MLS GRID #6759727 Report a problem | ||
| 8/8/2025 | Listing removed | $479,900$216/sqft |
Source: NorthstarMLS as distributed by MLS GRID #6759727 Report a problem | ||
| 8/4/2025 | Listed for sale | $479,900+12.4%$216/sqft |
Source: NorthstarMLS as distributed by MLS GRID #6759727 Report a problem | ||
| 4/28/2023 | Sold | $426,900+6.8%$192/sqft |
Source: NorthstarMLS as distributed by MLS GRID #6348818 Report a problem | ||
| 4/2/2023 | Pending sale | $399,900$180/sqft |
Source: NorthstarMLS as distributed by MLS GRID #6348818 Report a problem | ||
| 3/30/2023 | Listed for sale | $399,900$180/sqft |
Source: NorthstarMLS as distributed by MLS GRID #6348818 Report a problem | ||
Public tax history
| Year | Property taxes | Tax assessment |
|---|---|---|
| 2025 | $6,152 +13% | $425,300 +2.5% |
| 2024 | $5,445 +6.5% | $415,000 -0.7% |
| 2023 | $5,114 +12% | $418,000 +6.9% |
| 2022 | $4,568 +4.6% | $391,000 +16.4% |
| 2021 | $4,366 -7.7% | $336,000 +1.1% |
| 2020 | $4,729 +8.3% | $332,500 |
| 2019 | $4,366 -7.7% | $332,500 +5.1% |
| 2018 | $4,729 +19.2% | $316,500 +21.5% |
| 2017 | $3,967 -0.8% | $260,500 +2.8% |
| 2016 | $3,997 +0.9% | $253,500 +5% |
| 2015 | $3,961 +1.8% | $241,500 +11% |
| 2014 | $3,890 +7.4% | $217,500 |
| 2013 | $3,621 +0.1% | $217,500 -7.1% |
| 2012 | $3,617 +2.5% | $234,000 |
| 2011 | $3,528 +8.4% | $234,000 -5.1% |
| 2010 | $3,256 -7% | $246,500 -5.1% |
| 2009 | $3,500 +16.2% | $259,700 +9.4% |
| 2006 | $3,013 +11.9% | $237,400 +15% |
| 2005 | $2,692 +10.3% | $206,500 +15% |
| 2004 | $2,441 +12.1% | $179,600 +20% |
| 2002 | $2,177 -55% | $149,700 |
| 2001 | $4,842 | -- |
Find assessor info on the county website
Neighborhood: Keewaydin
Nearby homes
- $388,6003 bd2 ba2.6k sqft5023 28th Ave S, Minneapolis, MN 55417Off Market
- $530,7002 bd1 ba1k sqft5031 28th Ave S, Minneapolis, MN 55417Off Market
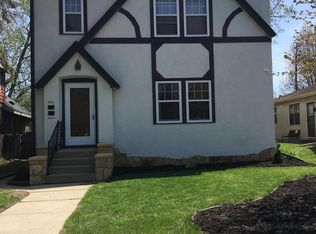
- $--2 bd1 ba1.2k sqft5031 28th Ave S #5031, Minneapolis, MN 55417Off Market

- $--2 bd1 ba1k sqft5033 28th Ave S, Minneapolis, MN 55417Off Market

- $462,9004 bd2 ba1.8k sqft5019 28th Ave S, Minneapolis, MN 55417Off Market
- $533,0001 bd1 ba900 sqft5021 28th Ave S, Minneapolis, MN 55417Off Market
- $267,3002 bd1 ba900 sqft5035 28th Ave S #1, Minneapolis, MN 55417Off Market
- $2,3002 bd1 ba800 sqft5035 28th Ave S, Minneapolis, MN 55417For Rent
Nearby schools
GreatSchools rating
- NALk Nokomis Community-Keewaydin CampusGrades: 3-8Distance: 0.3 mi
- NARoosevelt High School - SwsGrades: 9-12Distance: 1.3 mi
- NALk Nokomis Community-Wenonah CampusGrades: K-1Distance: 0.8 mi
Get a cash offer in 3 minutes
Find out how much your home could sell for in as little as 3 minutes with a no-obligation cash offer.
Estimated market value
$496,300
Get a cash offer in 3 minutes
Find out how much your home could sell for in as little as 3 minutes with a no-obligation cash offer.
Estimated market value
$496,300
- Minnesota
- Hennepin County
- Minneapolis
- 55417
- Keewaydin
- 5027 28th Ave S
Nearby cities
Nearby neighborhoods
Nearby zip codes
Other Minneapolis Topics
