MAJOR PRICE REDUCTION OF $44,000!!! Custom indoor oasis awaits in the highly desired gated Rosedale Golf and Country Club. Not a fan of the great outdoors? Step into this unique, customized home with an expansive patio that has been enclosed to become a seamless addition to the air-conditioned living area. Nestled on a pristine golf course lot, this is the epitome of maintenance-free living. It’s a turnkey furnished gem, offering light filled interiors and open spaces. Use your imagination and envision what you could do with the extra space. Would you create a serene home office or cozy library with its own reading nook? For the creatively inclined, the space would be the perfect studio or craft room. You could add French doors and tailor the space specific to any hobby – building models, sewing, photography and more. Currently it is used as an entertainment room for movies, games, and music. This beautiful home also features 2 spacious bedrooms, 2 full bathrooms, and a versatile den. The home is meticulously designed for those who cherish indoor spaces and serene views, and hate having to keep the outdoor area clean. Enjoy the tranquil setting with a preserve at the front offering peace and quiet, and an extra deep, beautifully landscaped backyard providing secluded golf views onto the 11th fairway. Numerous high-end features include a remodeled master bath, high-impact front door, plantation shutters, high-impact garage door, and epoxy garage floors, complemented by ample garage storage cabinets. The addition of the newer roof (2015) and HVAC (2018) ensures a worry-free lifestyle. It’s fully furnished and move in ready – even the exercise equipment is included. This home is a one-of-a-kind haven for those who value the sophistication of indoor living, enhanced by the backdrop of natural beauty and the convenience of a fantastic neighborhood. Located within Sarasota/Bradenton/Lakewood Ranch area, you're never far from shopping, dining, world-class beaches, and easy I-75 access. With no CDD fees and optional golf/tennis membership, this home offers exceptional value in a gated community renowned for its luxury and exclusivity.
Sold for $495,000
$495,000
5027 88th St E, Bradenton, FL 34211
2beds
2,323sqft
Single Family Residence
Built in 1996
8,320 Square Feet Lot
$508,700 Zestimate®
$213/sqft
$3,458 Estimated rent
Home value
$508,700
$473,000 - $544,000
$3,458/mo
Zestimate® history
Owner options
List your home for rent
$3,458/mo
Rent Zestimate®
Find your next renter with Zillow Rental Manager. Plus, with online applications, you can quickly screen prospective tenants – for free.
$3,458/mo
Rent Zestimate®
Refinance and save
$3,669/mo
Est. payment
Refinancing to a lower rate could help reduce your monthly payments and save thousands over the life of the loan.
$3,669/mo
Est. payment
Explore your selling options
Work with a Zillow partner agent
Leverage their expertise and Zillow's premium Showcase listings to get your home seen by more buyers.
Get startedList with your own agent
Get your home in front of millions of buyers by listing it on Zillow.
Learn how to do itSell it yourself
Take full control of how buyers see your home on Zillow by listing For Sale by Owner (FSBO).
List your homeWhat's special
Prestigious golf course lotCustomized homeMaintenance - free livingAmple garage storage cabinetsSerene home officeCraft roomOptional golf
Zillow last checked:
Listing updated:
Listed by:
Carol Tucker 317-514-4175,
COASTAL LUXURY PARTNERS, INC. 941-232-7752,
Debi Chaffee 941-773-9629,
COASTAL LUXURY PARTNERS, INC.
Bought with:
Maggie Nasser, 0654888
RE/MAX PLATINUM REALTY
Source: Stellar MLS,MLS#: A4590568 Originating MLS: Sarasota - Manatee
Originating MLS: Sarasota - Manatee
Facts & features
Interior
Bedrooms & bathrooms
- Bedrooms: 2
- Bathrooms: 2
- Full bathrooms: 2
Rooms
- Room types: Den/Library/Office, Family Room, Great Room, Utility Room
Primary bedroom
- Features: Walk-In Closet(s)
- Level: First
- Dimensions: 13x14
Bedroom 2
- Features: Built-in Closet
- Level: First
- Dimensions: 14x11
Den
- Level: First
- Dimensions: 13x11
Dining room
- Level: First
- Dimensions: 11x16
Family room
- Level: First
- Dimensions: 20x17
Kitchen
- Features: Pantry
- Level: First
- Dimensions: 17x16
Living room
- Level: First
- Dimensions: 16x16
Heating
- Heat Pump
Cooling
- Central Air
Appliances
- Included: Dishwasher, Disposal, Dryer, Gas Water Heater, Microwave, Range, Refrigerator, Washer
- Laundry: Electric Dryer Hookup, Inside, Laundry Room, Washer Hookup
Features
- Ceiling Fan(s), Eating Space In Kitchen, Living Room/Dining Room Combo, Open Floorplan, Primary Bedroom Main Floor, Split Bedroom, Thermostat, Walk-In Closet(s)
- Flooring: Carpet, Ceramic Tile
- Doors: Sliding Doors
- Windows: Blinds, Thermal Windows, Wood Frames, Window Treatments
- Has fireplace: No
Interior area
- Total structure area: 2,768
- Total interior livable area: 2,323 sqft
Property
Parking
- Total spaces: 2
- Parking features: Driveway, Garage Door Opener
- Attached garage spaces: 2
- Has uncovered spaces: Yes
Features
- Levels: One
- Stories: 1
- Patio & porch: Patio
- Exterior features: Courtyard, Irrigation System, Sidewalk
- Has view: Yes
- View description: Golf Course, Park/Greenbelt, Trees/Woods
Lot
- Size: 8,320 Square Feet
- Features: Landscaped, On Golf Course, Sidewalk
- Residential vegetation: Mature Landscaping, Trees/Landscaped
Details
- Parcel number: 1730821806
- Zoning: PDR/WPE
- Special conditions: None
Construction
Type & style
- Home type: SingleFamily
- Architectural style: Contemporary
- Property subtype: Single Family Residence
Materials
- Stucco
- Foundation: Slab
- Roof: Tile
Condition
- New construction: No
- Year built: 1996
Utilities & green energy
- Sewer: Public Sewer
- Water: Public
- Utilities for property: BB/HS Internet Available, Cable Connected, Electricity Connected, Natural Gas Connected, Sewer Connected, Underground Utilities, Water Connected
Community & HOA
Community
- Features: Clubhouse, Deed Restrictions, Dog Park, Fitness Center, Gated Community - Guard, Golf Carts OK, Golf, Pool, Restaurant, Sidewalks
- Security: Gated Community, Smoke Detector(s)
- Pet fee: $0 monthly
- Subdivision: ROSEDALE 6-A
HOA
- Has HOA: Yes
- Amenities included: Cable TV, Gated, Maintenance, Optional Additional Fees
- Services included: 24-Hour Guard, Cable TV, Common Area Taxes, Reserve Fund, Internet, Maintenance Grounds, Manager, Private Road
- HOA fee: $355 monthly
- HOA name: Resource Property Management
- HOA phone: 941-348-2912
- Second HOA name: Rosedale Master HOA
Location
- Region: Bradenton
Financial & listing details
- Price per square foot: $213/sqft
- Tax assessed value: $477,211
- Annual tax amount: $6,476
- Date on market: 12/29/2023
- Cumulative days on market: 129 days
- Listing terms: Cash,Conventional
- Ownership: Fee Simple
- Total actual rent: 0
- Electric utility on property: Yes
- Road surface type: Paved
Price history
| Date | Event | Price |
|---|---|---|
| 6/17/2024 | Sold | $495,000$213/sqft |
Source:  Stellar MLS #A4590568 Report a problem Stellar MLS #A4590568 Report a problem | ||
| 5/9/2024 | Pending sale | $495,000$213/sqft |
Source: Stellar MLS #A4590568 Report a problem | ||
| 4/16/2024 | Price change | $495,000-10%$213/sqft |
Source: Stellar MLS #A4590568 Report a problem | ||
| 3/14/2024 | Price change | $550,000-6%$237/sqft |
Source: Stellar MLS #A4590568 Report a problem | ||
| 2/28/2024 | Price change | $585,000-7%$252/sqft |
Source: Stellar MLS #A4590568 Report a problem | ||
| 12/29/2023 | Listed for sale | $629,000+914.5%$271/sqft |
Source: Stellar MLS #A4590568 Report a problem | ||
| 3/28/1996 | Sold | $62,000$27/sqft |
Source: Public Record Report a problem | ||
Public tax history
| Year | Property taxes | Tax assessment |
|---|---|---|
| 2025 | $2,636 -61.2% | $221,730 -46.6% |
| 2024 | $6,801 +5% | $415,315 +10% |
| 2023 | $6,477 +10.6% | $377,559 +10% |
| 2022 | $5,855 +18.8% | $343,235 +10% |
| 2021 | $4,930 -1.6% | $312,032 -0.9% |
| 2020 | $5,009 +1.1% | $314,799 +2.3% |
| 2019 | $4,955 | $307,707 +1.7% |
| 2018 | $4,955 +0.3% | $302,660 +20.6% |
| 2017 | $4,941 +45% | $250,886 +2.1% |
| 2016 | $3,408 | $245,726 +0.7% |
| 2015 | $3,408 | $244,018 +0.8% |
| 2014 | $3,408 +0.3% | $242,081 +1.5% |
| 2013 | $3,397 +339638% | $238,503 +1.7% |
| 2012 | $1 | $234,516 -0.2% |
| 2011 | $1 | $234,890 -7.3% |
| 2010 | -- | $253,336 -8.9% |
| 2009 | $4,660 -6% | $277,981 -11.7% |
| 2008 | $4,959 -18.1% | $314,989 -16% |
| 2007 | $6,055 -0.7% | $375,125 +7% |
| 2006 | $6,097 +15.5% | $350,736 +19% |
| 2005 | $5,281 +6.2% | $294,649 +7.7% |
| 2004 | $4,973 +6.9% | $273,614 +4% |
| 2003 | $4,651 +52.1% | $262,977 +33.5% |
| 2002 | $3,057 +3.3% | $197,032 +1.6% |
| 2001 | $2,959 +1.4% | $193,929 +3% |
| 2000 | $2,918 | $188,281 |
Find assessor info on the county website
Neighborhood: Rosedale
Nearby homes
- $493,7002 bd2 ba1.7k sqft5023 88th St E, Bradenton, FL 34211Off Market
- $496,6002 bd1 ba1.8k sqft5031 88th St E, Bradenton, FL 34211Off Market
- $484,3002 bd2 ba1.8k sqft5031 88th St E, Lakewood Ranch, FL 34211Off Market

- $410,9002 bd2 ba1.8k sqft5031 E 88th St, Bradenton, FL 34211Off Market
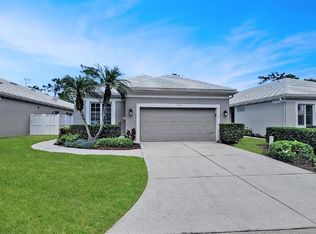
- $497,8003 bd2 ba1.8k sqft5019 88th St E, Bradenton, FL 34211Off Market
- $381,2002 bd2 ba1.8k sqft5019 88th St E, Lakewood Ranch, FL 34211Off Market
- $428,7002 bd2 ba1.6k sqft5035 88th St E, Bradenton, FL 34211Off Market
- $481,9002 bd2 ba1.5k sqft5015 88th St E, Bradenton, FL 34211Off Market
Nearby schools
GreatSchools rating
- 7/10Braden River Elementary SchoolGrades: PK-5Distance: 1.5 mi
- 8/10Dr Mona Jain Middle SchoolGrades: 6-8Distance: 1.9 mi
- 6/10Lakewood Ranch High SchoolGrades: PK,9-12Distance: 0.7 mi
Schools provided by the listing agent
- Elementary: Braden River Elementary
- Middle: Braden River Middle
- High: Lakewood Ranch High
Source: Stellar MLS. This data may not be complete. We recommend contacting the local school district to confirm school assignments for this home.
Get a cash offer in 3 minutes
Find out how much your home could sell for in as little as 3 minutes with a no-obligation cash offer.
Estimated market value
$508,700
Get a cash offer in 3 minutes
Find out how much your home could sell for in as little as 3 minutes with a no-obligation cash offer.
Estimated market value
$508,700
- Florida
- Manatee County
- Bradenton
- 34211
- Rosedale
- 5027 88th St E
Nearby cities
Nearby neighborhoods
Nearby zip codes
Other Bradenton Topics
