Skip main navigation
Active
  • $309,900

    5027 Brookstone Way, Indianapolis, IN 46268

    3beds
    1,526sqft
    : 
    Loading
    Get pre-qualified
    Residential, Single Family Residence
    Built in 1994
    10,018 Square Feet Lot
    $-- Zestimate®
    $203/sqft
    $53/mo HOA

    What's special

    Scenic viewsUpdated kitchenStainless-steel appliancesNew sink and lightingUpgraded cabinetry
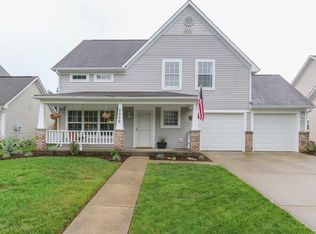
    Welcome home to this beautifully updated 2-story home situated on a spacious .23-acre corner lot with scenic views & plenty of outdoor living space. Featuring 3 bedrooms & 2.5 baths, this home offers a perfect blend of comfort, style, & functionality. Inside, you'll find new luxury vinyl plank flooring throughout the main & upper levels, creating a fresh, modern feel. The updated kitchen shines with upgraded cabinetry, new sink and lighting, & stainless-steel appliances. A vaulted ceiling adds charm & openness to the primary bedroom retreat. Enjoy relaxing mornings on the covered front porch complete with a porch swing or unwind in the screened-in back patio overlooking the large, privacy-fenced backyard. The refinished patio deck provides additional space for entertaining & outdoor gatherings. The washer & dryer are also included. This move-in-ready home offers the perfect combination of indoor comfort and outdoor enjoyment. Schedule a showing today.
    45 days
    |
    795
    |
    48
    |

    Likely to sell faster than

    Zillow last checked:

    Listing updated:

    Listed by:

    James Rendaci 317-752-3258,

    CENTURY 21 Scheetz

    Source: MIBOR as distributed by MLS GRID,MLS#: 22105048MLS Logo

    Loading...

      Facts & features

      Interior

      Bedrooms & bathrooms
      • Bedrooms: 3
      • Bathrooms: 3
      • Full bathrooms: 2
      • 1/2 bathrooms: 1
      • Main level bathrooms: 1
      Primary bedroom
      • Level: Upper
      • Area: 156 Square Feet
      • Dimensions: 13x12
      Bedroom 2
      • Level: Upper
      • Area: 132 Square Feet
      • Dimensions: 12x11
      Bedroom 3
      • Level: Upper
      • Area: 110 Square Feet
      • Dimensions: 11x10
      Dining room
      • Level: Main
      • Area: 100 Square Feet
      • Dimensions: 10x10
      Great room
      • Level: Main
      • Area: 180 Square Feet
      • Dimensions: 15x12
      Kitchen
      • Level: Main
      • Area: 132 Square Feet
      • Dimensions: 12x11
      Heating
      • Forced Air, Electric
      Cooling
      • Central Air
      Appliances
      • Included: Electric Cooktop, Dishwasher, Dryer, Electric Water Heater, Disposal, Microwave, Electric Oven, Refrigerator, Washer
      • Laundry: Main Level
      Features
      • Attic Access, Ceiling Fan(s), Smart Thermostat, Walk-In Closet(s)
      • Windows: Wood Work Painted
      • Has basement: No
      • Attic: Access Only
      Interior area
      • Total structure area: 1,526
      • Total interior livable area: 1,526 sqft

      Property

      Parking
      • Total spaces: 2
      • Parking features: Attached, Concrete, Garage Door Opener
      • Attached garage spaces: 2
      • Details: Garage Parking Other(Garage Door Opener, Guest Street Parking, Keyless Entry)
      Features
      • Levels: Two
      • Stories: 2
      • Patio & porch: Covered
      • Fencing: Fenced,Full,Privacy
      • Has view: Yes
      • View description: Creek/Stream
      • Has water view: Yes
      • Water view: Creek/Stream
      Lot
      • Size: 10,018 Square Feet
      • Features: Corner Lot, Curbs, Mature Trees, Wooded
      Details
      • Parcel number: 490436104017000600
      • Horse amenities: None

      Construction

      Type & style
      • Home type: SingleFamily
      • Architectural style: Traditional
      • Property subtype: Residential, Single Family Residence
      Materials
      • Vinyl Siding
      • Foundation: Slab
      Condition
      • New construction: No
      • Year built: 1994

      Utilities & green energy

      • Water: Public
      • Utilities for property: Electricity Connected

      Community & HOA

      Community
      • Subdivision: Brookstone At Twin Creeks
      HOA
      • Has HOA: Yes
      • Amenities included: Maintenance, Park, Playground, Management, Snow Removal, Trail(s)
      • Services included: Maintenance, ParkPlayground, Management, Snow Removal, Walking Trails
      • HOA fee: $640 annually
      • HOA phone: 317-292-8582
      Location
      • Region: Indianapolis

      Financial & listing details

      • Price per square foot: $203/sqft
      • Tax assessed value: $266,800
      • Annual tax amount: $2,952
      • Date on market: 5/29/2026
      • Cumulative days on market: 46 days
      • Electric utility on property: Yes

        Estimated market value

        Not available

        Estimated sales range

        Not available

        Not available

        Price history

        DateEventPrice
        5/29/2026Listed for sale$309,900+17%$203/sqft
        Source: MIBOR as distributed by MLS GRID #22105048 Report a problem
        11/5/2021Sold$264,900+6%$174/sqft
        Source: MIBOR as distributed by MLS GRID #21814505 Report a problem
        9/27/2021Pending sale$249,900$164/sqft
        Source: MIBOR as distributed by MLS GRID #21814505 Report a problem
        9/22/2021Listed for sale$249,900-7.1%$164/sqft
        Source: MIBOR as distributed by MLS GRID #21814505 Report a problem
        9/21/2021Listing removed--
        Source: Owner Report a problem
        9/14/2021Listed for sale$269,000+99.3%$176/sqft
        Source: Owner Report a problem
        3/10/2016Sold$135,000+22.7%$88/sqft
        Source: Public Record Report a problem
        3/10/2011Sold$110,000-2.2%$72/sqft
        Source: Public Record Report a problem
        12/17/2010Price change$112,500-4.3%$74/sqft
        Source: RE/MAX Ability Plus #21040806 Report a problem
        11/20/2010Price change$117,500-4.1%$77/sqft
        Source: RE/MAX Ability Plus #21040806 Report a problem
        11/7/2010Price change$122,500-3.9%$80/sqft
        Source: RE/MAX Ability Plus #21040806 Report a problem
        10/21/2010Price change$127,500-8.9%$84/sqft
        Source: RE/MAX Ability Plus #21040806 Report a problem
        9/4/2010Price change$140,000-3.4%$92/sqft
        Source: RE/MAX Ability Plus (Fishers) #21040806 Report a problem
        8/5/2010Listed for sale$145,000$95/sqft
        Source: RE/MAX Ability Plus (Fishers) #21040806 Report a problem

        Public tax history

        YearProperty taxesTax assessment
        2025$2,952 +17.2%$266,800 +1.4%
        2024$2,519 +24.3%$263,000 +4.4%
        2023$2,026 +12.6%$251,900 +24.3%
        2022$1,799 +16.6%$202,600 +12.6%
        2021$1,543 -1.4%$179,900 +16.6%
        2020$1,565 +5.7%$154,300 -1.4%
        2019$1,481 +1.1%$156,500 +5.7%
        2018$1,465 +2.1%$148,100 +3.3%
        2017$1,435 +8.9%$143,300 +5.4%
        2016$1,318 +1.3%$136,000 +4.5%
        2014$1,301 +4.5%$130,100 +1.6%
        2013$1,245 $128,000 -3.3%
        2012$1,245 $132,400 -1%
        2011-- $133,700 -1.5%
        2010$1,150 +6.7%$135,700 +2.3%
        2009$1,077 $132,700 -2.9%
        2007-- $136,700 +2.2%
        2006-- $133,700 +11%
        2005-- $120,500
        2004-- $120,500
        2003-- $120,500 +59.6%
        2002-- $75,500 +200.1%
        2001-- $25,160
        2000-- $25,160
        Find assessor info on the county website

        Monthly payment

        Est. payment

        Payment breakdown

        Explore the cost of this home by adjusting the details. Changes won't be saved.
        All calculations are estimates and provided by Zillow, Inc. for informational purposes only. Actual amounts may vary.
        HOA fees may include property taxes on listings classified as Co-Ops. Contact the listing agent and/or owner for fee details.
        Mortgage interest rates are dependent on a number of factors, including credit score, down payment, and repayment length. Interest rate data provided by Zillow Group Marketplace, Inc. as of 1/1/1970 from various mortgage lenders with which we have lead or other similar arrangements; the Estimated Payment is an average of those rates.
        See how much you could borrow to make a competitive offer.

        Climate risks

        Neighborhood: Snacks-Guion Creek

        Getting around

        21 / 100
        Car-Dependent
        25 / 100
        Some Transit
        40 / 100
        Somewhat Bikeable

        Nearby schools

        GreatSchools rating

        A local agent can set up tours, give advice and negotiate with sellers.

        Browse local experts

        Similar homes