Welcome to this newly renovated two-bedroom, two-full-bathroom patio home at Cobblestone. Beyond the foyer is an open-concept living room featuring a dining area and a great room with windows that fill it with natural light. Gorgeous details include LVP wood-style white oak flooring and stylish built-ins surrounding a gas fireplace. The kitchen area has new stainless steel LG appliances, new backsplash, and quartz countertops complete with eat in space. The bedroom is conveniently located across from the full bathroom, which has a new vanity, lighting, and quartz countertops. The spacious primary bedroom is positioned off the great room, with access to the screened-in sunroom overlooking green space with an additional access point off the great room. The primary bathroom has dual sinks, stylish lighting, and an expansive walk-in shower, which was added. The residence also features a flex space perfect for a home office; the mudroom has an additional area for storage and a two-car garage. Cobblestone residents have access to an impressive collection of amenities. These include a beautiful in-ground pool, fitness center, and inviting Clubhouse for meeting with friends and neighbors. The HOA is 477, including groundskeeping, snow removal, trash, water, and sewer. For those in pursuit of low-maintenance east end living this residence has it all coupled with its prime location near new grocery stores, The Paddocks, and accessibility to major Interstates.
Sold for $410,000
$410,000
5027 Cotehele Pl, Louisville, KY 40241
2beds
2,008sqft
Single Family Residence
Built in 2001
7,840 Square Feet Lot
$414,400 Zestimate®
$204/sqft
$2,353 Estimated rent
Home value
$414,400
$385,000 - $443,000
$2,353/mo
Zestimate® history
Owner options
List your home for rent
$2,353/mo
Rent Zestimate®
Find your next renter with Zillow Rental Manager. Plus, with online applications, you can quickly screen prospective tenants – for free.
$2,353/mo
Rent Zestimate®
Refinance and save
$2,545/mo
Est. payment
Refinancing to a lower rate could help reduce your monthly payments and save thousands over the life of the loan.
$2,545/mo
Est. payment
Explore your selling options
Work with a Zillow partner agent
Leverage their expertise and Zillow's premium Showcase listings to get your home seen by more buyers.
Get startedList with your own agent
Get your home in front of millions of buyers by listing it on Zillow.
Learn how to do itSell it yourself
Take full control of how buyers see your home on Zillow by listing For Sale by Owner (FSBO).
List your homeWhat's special
Gas fireplaceIn-ground poolStylish built-insDining areaTwo-car garageDual sinksNew backsplash
Zillow last checked:
Listing updated:
Listed by:
Jason Farabee 502-649-5181,
The Agency Louisville,
Danielle Farabee 502-419-8566
Bought with:
Jason Farabee, 276464
The Agency Louisville
Source: Metro Search Inc. LLC DBA Apex MLS,MLS#: 1680262
Facts & features
Interior
Bedrooms & bathrooms
- Bedrooms: 2
- Bathrooms: 2
- Full bathrooms: 2
Primary bedroom
- Description: spacious, several new updates
- Level: First
Bedroom
- Description: adjacent to full bath
- Level: First
Primary bathroom
- Description: renovated with new shower, tile, vanities
- Level: First
Full bathroom
- Description: New vanity, countertops, lighting
- Level: First
Dining room
- Description: open floor plan
- Level: First
Kitchen
- Description: New Quartz Countertops & backsplash
- Level: First
Laundry
- Description: located in entry, mudroom with cabinetry
- Level: First
Living room
- Description: fireplace, Built in Cabinetry
- Level: First
Sitting room
- Description: flex space ideal for playroom, home office
- Level: First
Sun room
- Description: screened in, private
- Level: First
Heating
- Forced Air, Natural Gas
Cooling
- Central Air
Appliances
- Laundry: In Unit
Features
- Basement: None
- Number of fireplaces: 1
Interior area
- Total structure area: 2,008
- Total interior livable area: 2,008 sqft
- Finished area above ground: 2,008
- Finished area below ground: 0
Property
Parking
- Total spaces: 2
- Parking features: Attached, Entry Front
- Attached garage spaces: 2
Features
- Stories: 1
- Patio & porch: Screened Porch, Enclosed
- Exterior features: See Remarks
- Has private pool: Yes
- Pool features: Association, Community, In Ground
- Fencing: None
Lot
- Size: 7,840 Square Feet
- Features: Covt/Restr, Sidewalk, Level
Details
- Parcel number: 335600650000
Construction
Type & style
- Home type: SingleFamily
- Property subtype: Single Family Residence
Materials
- Brick
- Foundation: Slab
- Roof: Shingle
Condition
- Year built: 2001
Utilities & green energy
- Sewer: Public Sewer
- Water: Public
- Utilities for property: Electricity Connected, Natural Gas Connected
Community & HOA
Community
- Subdivision: Cobblestone
HOA
- Has HOA: Yes
- Amenities included: Clubhouse, Fitness Center, Pool
Location
- Region: Louisville
Financial & listing details
- Price per square foot: $204/sqft
- Tax assessed value: $320,000
- Annual tax amount: $3,571
- Date on market: 2/20/2025
- Electric utility on property: Yes
Price history
| Date | Event | Price |
|---|---|---|
| 3/27/2025 | Sold | $410,000+5.2%$204/sqft |
Source:  Metro Search Inc. LLC DBA Apex MLS #1680262 Report a problem Metro Search Inc. LLC DBA Apex MLS #1680262 Report a problem | ||
| 3/27/2025 | Pending sale | $389,900$194/sqft |
Source: Metro Search Inc. LLC DBA Apex MLS #1680262 Report a problem | ||
| 2/22/2025 | Contingent | $389,900$194/sqft |
Source: Metro Search Inc. LLC DBA Apex MLS #1680262 Report a problem | ||
| 2/20/2025 | Listed for sale | $389,900+21.8%$194/sqft |
Source: Metro Search Inc. LLC DBA Apex MLS #1680262 Report a problem | ||
| 8/11/2023 | Sold | $320,000+6.7%$159/sqft |
Source: Metro Search Inc. LLC DBA Apex MLS #1642223 Report a problem | ||
| 8/3/2023 | Pending sale | $300,000$149/sqft |
Source: Metro Search Inc. LLC DBA Apex MLS #1642223 Report a problem | ||
| 8/2/2023 | Listed for sale | $300,000+55.9%$149/sqft |
Source: Metro Search Inc. LLC DBA Apex MLS #1642223 Report a problem | ||
| 4/23/2001 | Sold | $192,458$96/sqft |
Source: Public Record Report a problem | ||
Public tax history
| Year | Property taxes | Tax assessment |
|---|---|---|
| 2025 | $3,571 -1.9% | $320,000 |
| 2024 | $3,642 +16.8% | $320,000 +18.8% |
| 2023 | $3,119 -0.3% | $269,340 |
| 2022 | $3,130 +9.3% | $269,340 +18% |
| 2021 | $2,864 +8.9% | $228,200 |
| 2020 | $2,629 | $228,200 |
| 2019 | $2,629 +7.6% | $228,200 |
| 2018 | $2,443 | $228,200 |
| 2017 | $2,443 +19.5% | $228,200 +11.7% |
| 2013 | $2,044 | $204,380 |
| 2011 | $2,044 | $204,380 |
| 2010 | $2,044 | $204,380 |
| 2009 | $2,044 | $204,380 +6.2% |
| 2007 | -- | $192,460 |
| 2006 | -- | $192,460 |
| 2005 | -- | $192,460 |
| 2004 | -- | $192,460 |
Find assessor info on the county website
Neighborhood: 40241
Nearby homes
- $393,6004 bd2 ba1.9k sqft5004 Falkland Ln, Louisville, KY 40241Off Market
- $325,7002 bd2 ba1.6k sqft5017 Cotehele Pl, Louisville, KY 40241Off Market

- $361,0002 bd2 ba1.7k sqft5026 Cotehele Pl, Louisville, KY 40241Off Market
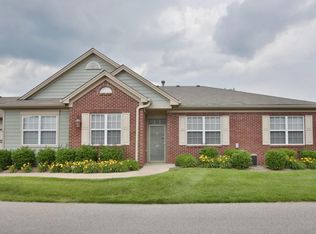
- $352,4002 bd2 ba1.7k sqft5020 Cotehele Pl, Louisville, KY 40241Off Market

- $346,5002 bd2 ba1.8k sqft5029 Cotehele Pl, Louisville, KY 40241Off Market
- $349,4004 bd2 ba1.6k sqft5002 Falkland Ln, Louisville, KY 40241Off Market
- $352,0004 bd2 ba1.6k sqft5028 Cotehele Pl, Louisville, KY 40241Off Market
- $295,0002 bd2 ba1.6k sqft5006 Falkland Ln, Louisville, KY 40241Sold
Nearby schools
GreatSchools rating
- 8/10Norton Commons ElementaryGrades: PK-5Distance: 0.9 mi
- 4/10Kammerer Middle SchoolGrades: 6-8Distance: 3.6 mi
- 8/10Ballard High SchoolGrades: 9-12Distance: 4 mi


Get pre-qualified for a loan
At Zillow Home Loans, we can pre-qualify you in as little as 5 minutes with no impact to your credit score.An equal housing lender. NMLS #10287.
Sell for more on Zillow
Get a Zillow Showcase℠ listing at no additional cost and you could sell for .
$414,400
2% more
+$8,288
With Zillow Showcase(estimated)
$422,688
- Kentucky
- Jefferson County
- Louisville
- 40241
- 5027 Cotehele Pl
Nearby cities
Nearby neighborhoods
Nearby zip codes
Other Louisville Topics
