Skip main navigation
Sold for $820,000
  • $820,000

    5027 Cross Pointe Dr, Oldsmar, FL 34677

    3beds
    2,263sqft
    Single Family Residence
    Built in 1993
    0.34 Acres Lot
    $799,900 Zestimate®
    $362/sqft
    $3,905 Estimated rent

    Home value

    $799,900

    $728,000 - $880,000

    $3,905/mo

    Zestimate® history
    Loading
    Loading...

    Owner options

    List your home for rent

    $3,905/mo

    Rent Zestimate®

    Find your next renter with Zillow Rental Manager. Plus, with online applications, you can quickly screen prospective tenants – for free.

    Learn more

    $3,905/mo

    Rent Zestimate®

    Refinance and save

    $5,821/mo

    Est. payment

    Refinancing to a lower rate could help reduce your monthly payments and save thousands over the life of the loan.

    See today's rates

    $5,821/mo

    Est. payment

    Explore your selling options

    Work with a Zillow partner agent

    Leverage their expertise and Zillow's premium Showcase listings to get your home seen by more buyers.

    Get started

    List with your own agent

    Get your home in front of millions of buyers by listing it on Zillow.

    Learn how to do it

    Sell it yourself

    Take full control of how buyers see your home on Zillow by listing For Sale by Owner (FSBO).

    List your home

    What's special

    Garage fixturesPool homeVersatile home officeGranite countertopsRemodeled gourmet kitchenLarge windowsSpa-like bath
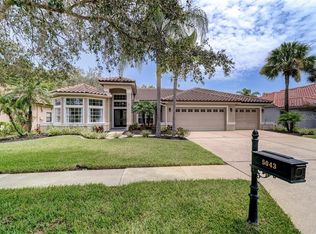
    Florida living at its finest awaits in this beautifully completely updated POOL home located in the gated Cross Pointe enclave of East Lake Woodlands, one of Pinellas County’s most sought-after communities. This thoughtfully designed residence will covey with original blueprints for this high-quality Mark Maconi-built home that features 4 Spacious Bedrooms – or 3 Plus a Versatile Home Office – and 2 Remodel Baths soaring high ceilings, large windows, and a light-filled open layout that includes a remodeled gourmet kitchen with granite countertops, double ovens, cooktop range, and abundant cabinetry, along with remodeled bathrooms and a stunning double-sided stone-remodeled fireplace that adds warmth and charm to both the great room and breakfast area. The luxurious primary suite boasts two walk-in closets, a spa-like bath with soaking tub, walk-in shower, dual vanities, and a private water closet. Multiple sliders open to a spacious screened lanai with a pool, heated spa, and serene views of a 67-acre conservation area that will never be developed—your own private retreat. This meticulously maintained home includes $70K in owned solar panels installed in 2023 (average monthly electric bill just $165), a 2016 tile roof, 2023 AC Unit, hurricane protection on every window, and best of all—NO FLOOD insurance required. Additional upgrades include fresh interior and exterior paint, updated flooring, baseboards, lighting, doors, hardware, new pool filter and fencing, garage fixtures, water softener, ceiling fans, and custom window treatments including plantation shutters and mini blinds. Residents enjoy gated security and the option to join the newly reimagined Ardea Country Club, featuring two championship golf courses, tennis and pickleball courts, two resort-style pools, a state-of-the-art fitness center, dining, and a vibrant social scene. Ideally located near Publix, restaurants, banks, healthcare, the Pinellas Trail, Lake Tarpon, Booker Creek Park, and zoned for top-rated schools—Cypress Woods Elementary, Carwise Middle, and East Lake High. You’re also just a short drive from downtown Dunedin and Safety Harbor, 20 minutes to Tampa International Airport, and close to Clearwater Beach and Honeymoon Island. This home offers unmatched comfort, style, and location—and did not flood during the last hurricane season.

    Zillow last checked:

    Listing updated:

    Listed by:

    Maria Crespo 813-230-1787,

    EXP REALTY LLC 727-224-1234,

    Camila Crespo 727-333-5336,

    EXP REALTY LLC

    Bought with:

    Maria Crespo, 3259788

    EXP REALTY LLC

    Source: Stellar MLS,MLS#: TB8386730MLS LogoOriginating MLS: Suncoast Tampa

    Facts & features

    Interior

    Bedrooms & bathrooms
    • Bedrooms: 3
    • Bathrooms: 2
    • Full bathrooms: 2
    Rooms
    • Room types: Breakfast Room Separate, Den/Library/Office, Dining Room, Great Room, Utility Room
    Primary bedroom
    • Features: Tub with Separate Shower Stall, Walk-In Closet(s)
    • Level: First
    • Area: 260 Square Feet
    • Dimensions: 13x20
    Bedroom 2
    • Features: Ceiling Fan(s), Built-in Closet
    • Level: First
    • Area: 121 Square Feet
    • Dimensions: 11x11
    Bedroom 3
    • Features: Ceiling Fan(s), Built-in Closet
    • Level: First
    • Area: 165 Square Feet
    • Dimensions: 11x15
    Dining room
    • Level: First
    • Area: 156 Square Feet
    • Dimensions: 12x13
    Great room
    • Features: Built-In Shelving
    • Level: First
    • Area: 374 Square Feet
    • Dimensions: 17x22
    Kitchen
    • Features: Granite Counters
    • Level: First
    • Area: 110 Square Feet
    • Dimensions: 10x11
    Office
    • Features: Ceiling Fan(s), Built-in Closet
    • Level: First
    • Area: 132 Square Feet
    • Dimensions: 11x12
    Heating
    • Central, Electric, Heat Recovery Unit, Solar
    Cooling
    • Central Air
    Appliances
    • Included: Oven, Convection Oven, Cooktop, Dishwasher, Disposal, Electric Water Heater, Microwave, Range, Refrigerator, Solar Hot Water Owned, Water Softener
    • Laundry: Inside, Laundry Room, Other
    Features
    • Built-in Features, Ceiling Fan(s), Crown Molding, Eating Space In Kitchen, High Ceilings, Open Floorplan, Primary Bedroom Main Floor, Solid Surface Counters, Solid Wood Cabinets, Split Bedroom, Thermostat, Walk-In Closet(s)
    • Flooring: Tile
    • Doors: Outdoor Grill, Sliding Doors
    • Windows: Double Pane Windows, Shutters, Window Treatments, Hurricane Shutters
    • Has fireplace: Yes
    • Fireplace features: Gas, Living Room, Other Room
    Interior area
    • Total structure area: 3,233
    • Total interior livable area: 2,263 sqft

    Property

    Parking
    • Total spaces: 2
    • Parking features: Garage Door Opener
    • Attached garage spaces: 2
    Features
    • Levels: One
    • Stories: 1
    • Patio & porch: Covered, Patio, Rear Porch, Screened
    • Exterior features: Irrigation System, Lighting, Outdoor Grill, Private Mailbox, Sidewalk, Sprinkler Metered
    • Has private pool: Yes
    • Pool features: Gunite, Heated, In Ground, Lighting, Pool Sweep, Screen Enclosure
    • Has spa: Yes
    • Spa features: Heated, In Ground
    • Has view: Yes
    • View description: Trees/Woods
    Lot
    • Size: 0.34 Acres
    • Dimensions: 91 x 177
    • Features: Conservation Area, In County, Landscaped, Near Golf Course, Sidewalk
    • Residential vegetation: Mature Landscaping, Trees/Landscaped
    Details
    • Parcel number: 032816196880010500
    • Zoning: RPD-2.5_1.0
    • Special conditions: None

    Construction

    Type & style
    • Home type: SingleFamily
    • Architectural style: Contemporary
    • Property subtype: Single Family Residence
    Materials
    • Block, Stucco
    • Foundation: Slab
    • Roof: Tile
    Condition
    • Completed
    • New construction: No
    • Year built: 1993
    Details
    • Builder name: Mark Maconi

    Utilities & green energy

    • Sewer: Public Sewer
    • Water: Public
    • Utilities for property: BB/HS Internet Available, Cable Available, Electricity Available, Electricity Connected, Public, Sewer Connected, Solar, Sprinkler Meter, Water Connected

    Community & HOA

    Community
    • Features: Buyer Approval Required, Clubhouse, Deed Restrictions, Golf, Sidewalks, Tennis Court(s)
    • Security: Gated Community, Security System Owned, Smoke Detector(s)
    • Pet fee: $0 monthly
    • Subdivision: CROSS POINTE
    HOA
    • Has HOA: Yes
    • HOA fee: $227 monthly
    • HOA name: Ameritech Management/James Myrthil
    • Second HOA name: East Lake Woodlands /Management and Associates
    Location
    • Region: Oldsmar

    Financial & listing details

    • Price per square foot: $362/sqft
    • Tax assessed value: $633,822
    • Annual tax amount: $10,858
    • Date on market: 5/15/2025
    • Cumulative days on market: 11 days
    • Listing terms: Cash,Conventional,FHA,VA Loan
    • Ownership: Fee Simple
    • Total actual rent: 0
    • Electric utility on property: Yes
    • Road surface type: Paved

    Price history

    DateEventPrice
    6/27/2025Sold$820,000-5.2%$362/sqft
    Source: Stellar MLS #TB8386730 Report a problem
    5/27/2025Pending sale$865,000$382/sqft
    Source: Stellar MLS #TB8386730 Report a problem
    5/23/2025Price change$865,000-1.1%$382/sqft
    Source: Stellar MLS #TB8386730 Report a problem
    5/16/2025Listed for sale$875,000+25.9%$387/sqft
    Source: Stellar MLS #TB8386730 Report a problem
    8/1/2023Sold$695,000-4.1%$307/sqft
    Source: Stellar MLS #T3448041 Report a problem
    7/4/2023Pending sale$725,000$320/sqft
    Source: Stellar MLS #T3448041 Report a problem
    6/12/2023Price change$725,000-3.3%$320/sqft
    Source: Stellar MLS #T3448041 Report a problem
    5/29/2023Listed for sale$750,000$331/sqft
    Source: Stellar MLS #T3448041 Report a problem

    Public tax history

    YearProperty taxesTax assessment
    2024$11,310 +165.5%$633,822 +124.5%
    2023$4,260 +1.1%$282,381 +3%
    2022$4,215 -1.1%$274,156 +3%
    2021$4,261 +0.3%$266,171 +1.4%
    2020$4,249 +1.6%$262,496 +2.3%
    2019$4,184 $256,594 +1.9%
    2018$4,184 +1.4%$251,810 +2.1%
    2017$4,126 +1.8%$246,631 +2.1%
    2016$4,054 -1.5%$241,558 +0.7%
    2015$4,115 +0.5%$239,879 +0.8%
    2014$4,094 +1.7%$237,975 +1.5%
    2013$4,024 +5.5%$234,458 +1.7%
    2012$3,816 $230,539 -2.5%
    2011-- $236,352 +1.5%
    2010-- $232,859 +2.7%
    2009-- $226,737 +0.1%
    2008$3,560 $226,510 +3%
    2007-- $219,913 -27.3%
    2005-- $302,400 +5%
    2004$3,743 -1.1%$287,900 +13.1%
    2003$3,785 +6.3%$254,600 +4.2%
    2002$3,562 $244,400 +8.9%
    2001$3,562 +5.2%$224,500 +9.6%
    2000$3,387 $204,900
    Find assessor info on the county website

    Neighborhood: 34677

    Nearby schools

    GreatSchools rating
    Schools provided by the listing agent
    • Elementary: Cypress Woods Elementary-PN
    • Middle: Carwise Middle-PN
    • High: East Lake High-PN

    Source: Stellar MLS. This data may not be complete. We recommend contacting the local school district to confirm school assignments for this home.

    Get a cash offer in 3 minutes
    Find out how much your home could sell for in as little as 3 minutes with a no-obligation cash offer.
    Estimated market value
    $799,900
    Get a cash offer in 3 minutes
    Find out how much your home could sell for in as little as 3 minutes with a no-obligation cash offer.
    Estimated market value
    $799,900