Welcome to 5027 Daggett, a 6-year-old, one-of-a-kind contemporary residence in the vibrant Hill neighborhood. This stunning 2+ bedroom, 3.5-bath home is fully updated with modern finishes and thoughtfully designed spaces that blend luxury with entertainment. Enter through the main level to find an open, custom kitchen with clean lines and a seamless flow into the living space, extending out to the heated plunge pool, where a cutting-edge 8-panel LCD display creates the ultimate setting for relaxation and fun. Open the door to a state-of-the-art recording studio, complete with professional soundproofing—perfect for musicians, podcasters, or creatives. Upstairs, you’ll find two spacious en-suite bedrooms, each designed for privacy, along with a laundry room conveniently located where you need it most. The show-stopping basement features a projection movie screen, full speaker and lighting systems, and a tequila bar—all designed to set the tone for unforgettable nights. Car enthusiasts will love the 8,000 lb car lift in the garage, making this home as practical as it is stylish. The home also features a Sonos speaker system throughout and Lifix smart light controls. Set in the heart of The Hill, you’ll be steps away from world-famous Italian restaurants, cozy cafes, and unique shops—all while enjoying a sleek, contemporary home designed for modern living.
Closed
Listed by: Gladys Manion, Inc. • Ford S Manion • Contact: 314-495-4757
Bought with: Worth Clark Realty
Price Unknown
5027 Daggett Ave, Saint Louis, MO 63110
2beds
2,782sqft
Single Family Residence
Built in 2019
4,451 Square Feet Lot
$717,300 Zestimate®
$--/sqft
$3,378 Estimated rent
Home value
$717,300
$660,000 - $775,000
$3,378/mo
Zestimate® history
Owner options
List your home for rent
$3,378/mo
Rent Zestimate®
Find your next renter with Zillow Rental Manager. Plus, with online applications, you can quickly screen prospective tenants – for free.
$3,378/mo
Rent Zestimate®
Refinance and save
Refinancing to a lower rate could help reduce your monthly payments and save thousands over the life of the loan.
Explore your selling options
Work with a Zillow partner agent
Leverage their expertise and Zillow's premium Showcase listings to get your home seen by more buyers.
Get startedList with your own agent
Get your home in front of millions of buyers by listing it on Zillow.
Learn how to do itSell it yourself
Take full control of how buyers see your home on Zillow by listing For Sale by Owner (FSBO).
List your homeWhat's special
Heated plunge poolTequila barShow-stopping basementState-of-the-art recording studioLaundry roomCustom kitchenProjection movie screen
Zillow last checked:
Listing updated:
Listed by:
Ford S Manion 314-495-4757,
Gladys Manion, Inc.
Bought with:
Gillian R Peri, 2013023996
Worth Clark Realty
Source: MARIS,MLS#: 25061700 Originating MLS: St. Louis Association of REALTORS
Originating MLS: St. Louis Association of REALTORSFacts & features
Interior
Bedrooms & bathrooms
- Bedrooms: 2
- Bathrooms: 4
- Full bathrooms: 3
- 1/2 bathrooms: 1
- Main level bathrooms: 1
Bedroom
- Level: Second
Bedroom 2
- Level: Second
Bathroom
- Level: Second
Bathroom 2
- Level: Second
Bathroom 3
- Level: First
Bathroom 4
- Level: Basement
Basement
- Level: Basement
Kitchen
- Level: Main
Kitchen
- Level: Main
Heating
- Forced Air
Cooling
- Central Air, Multi Units
Appliances
- Included: Electric Cooktop, Dishwasher, Disposal, Gas Oven, Refrigerator, Gas Water Heater
- Laundry: 2nd Floor
Features
- Bar, Built-in Features, Double Vanity, Eat-in Kitchen, Kitchen Island, Kitchen/Dining Room Combo, Recessed Lighting, Sound System, Stone Counters, Track Lighting, Walk-In Closet(s), Wet Bar, Wired for Sound, Workshop/Hobby Area
- Flooring: Hardwood, Marble, Tile
- Doors: Storm Door(s)
- Basement: Finished,Full
- Number of fireplaces: 3
- Fireplace features: Basement, Bedroom, Gas, Gas Log, Insert, Living Room
Interior area
- Total structure area: 2,782
- Total interior livable area: 2,782 sqft
- Finished area above ground: 2,080
- Finished area below ground: 702
Property
Parking
- Total spaces: 2
- Parking features: Additional Parking, Attached, Concrete, Covered, Garage, Garage Door Opener, Heated Garage, Secured
- Attached garage spaces: 2
Features
- Levels: Two
- Patio & porch: Covered, Patio
- Exterior features: Awning(s), Courtyard, Lighting, Outdoor Grill, Storage
- Has private pool: Yes
- Pool features: Heated, In Ground, Outdoor Pool, Private
- Fencing: Masonry
Lot
- Size: 4,451 Square Feet
Details
- Additional structures: Workshop
- Parcel number: 40860000400
- Special conditions: Standard
Construction
Type & style
- Home type: SingleFamily
- Architectural style: Contemporary,Modern,Other
- Property subtype: Single Family Residence
Materials
- Concrete, Vinyl Siding
- Roof: Architectural Shingle
Condition
- Year built: 2019
Utilities & green energy
- Electric: Ameren
- Sewer: Public Sewer
- Water: Public
- Utilities for property: Cable Connected, Electricity Connected, Natural Gas Connected, Sewer Connected, Water Connected
Community & HOA
Community
- Security: Secured Garage/Parking, Security Lights, Smoke Detector(s)
- Subdivision: Fairmonts Add
HOA
- Has HOA: No
Location
- Region: Saint Louis
Financial & listing details
- Tax assessed value: $129,220
- Annual tax amount: $3,162
- Date on market: 9/12/2025
- Cumulative days on market: 50 days
- Listing terms: Cash,Contract,Conventional
- Electric utility on property: Yes
Price history
| Date | Event | Price |
|---|---|---|
| 11/24/2025 | Sold | -- |
Source:  MARIS #25061700 Report a problem MARIS #25061700 Report a problem | ||
| 11/3/2025 | Pending sale | $774,999$279/sqft |
Source: MARIS #25061700 Report a problem | ||
| 10/22/2025 | Contingent | $774,999$279/sqft |
Source: MARIS #25061700 Report a problem | ||
| 10/14/2025 | Price change | $774,999-3.1%$279/sqft |
Source: MARIS #25061700 Report a problem | ||
| 9/29/2025 | Price change | $799,999-3%$288/sqft |
Source: MARIS #25061700 Report a problem | ||
| 9/12/2025 | Listed for sale | $824,999+816.7%$297/sqft |
Source: MARIS #25061700 Report a problem | ||
| 3/24/2021 | Listing removed | -- |
Source: Owner Report a problem | ||
| 12/20/2019 | Sold | -- |
Source: Public Record Report a problem | ||
| 8/15/2018 | Sold | -- |
Source: Public Record Report a problem | ||
| 3/11/2018 | Listing removed | $90,000$32/sqft |
Source: Owner Report a problem | ||
| 9/6/2017 | Listed for sale | $90,000+69.8%$32/sqft |
Source: Owner Report a problem | ||
| 4/7/2017 | Sold | -- |
Source: MARIS #17022722 Report a problem | ||
| 3/22/2017 | Pending sale | $53,000$19/sqft |
Source: Eichelberger Realty LLC #17022722 Report a problem | ||
| 3/20/2017 | Listed for sale | $53,000$19/sqft |
Source: Eichelberger Realty LLC #17022722 Report a problem | ||
Public tax history
| Year | Property taxes | Tax assessment |
|---|---|---|
| 2025 | $10,607 +235.4% | $129,220 +21.4% |
| 2024 | $3,162 +5.1% | $106,400 |
| 2023 | $3,008 -3.7% | $106,400 +11.7% |
| 2022 | $3,123 +1.2% | $95,290 |
| 2021 | $3,086 | $95,290 +6.4% |
| 2020 | -- | $89,590 +3242.9% |
| 2019 | $219 | $2,680 -83.7% |
| 2018 | $219 +4.3% | $16,490 |
| 2017 | $210 -83.4% | $16,490 +11.7% |
| 2016 | $1,265 +10.2% | $14,760 |
| 2015 | $1,148 +2.8% | $14,760 |
| 2014 | $1,116 | $14,760 +2.9% |
| 2013 | $1,116 | $14,350 -1.8% |
| 2012 | -- | $14,610 |
| 2011 | -- | $14,610 |
| 2010 | -- | $14,610 -6.1% |
| 2009 | $1,062 -0.4% | $15,560 |
| 2008 | $1,067 | $15,560 -15.9% |
| 2007 | $1,067 | $18,510 |
| 2006 | $1,067 +1% | $18,510 +24.6% |
| 2005 | $1,056 +42.1% | $14,860 +51.6% |
| 2004 | $743 +2.9% | $9,800 |
| 2003 | $722 +14.3% | $9,800 +17.8% |
| 2002 | $632 | $8,320 |
| 2001 | -- | $8,320 +18% |
| 2000 | -- | $7,050 |
Find assessor info on the county website
Neighborhood: The Hill
Nearby homes
- $225,6002 bd1 ba-- sqft5029 Daggett Ave, Saint Louis, MO 63110Off Market
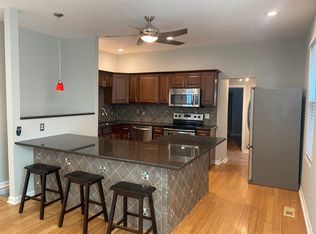
- $230,900-- bd1 ba1.1k sqft5031 Daggett Ave, Saint Louis, MO 63110Off Market
- $196,400-- bd1 ba1.1k sqft5033 Daggett Ave, Saint Louis, MO 63110Off Market
- $290,200-- bd1 ba2.1k sqft5037 Daggett Ave, Saint Louis, MO 63110Off Market
- $--2 bd2 ba1.2k sqft5022 Daggett Ave, Saint Louis, MO 63110Sold
- $--2 bd2 ba1.2k sqft5012 Daggett Ave, Saint Louis, MO 63110Sold
- $--2 bd1 ba1.2k sqft5024 Daggett Ave, Saint Louis, MO 63110Sold
- $3,590-- bd-- ba-- sqft5043-5045 Daggett Ave, Saint Louis, MO 63110Off Market
Nearby schools
GreatSchools rating
- 8/10Mason Elementary SchoolGrades: PK-6Distance: 1.2 mi
- 3/10Long Middle Community Ed. CenterGrades: 6-8Distance: 2.5 mi
- 1/10Roosevelt High SchoolGrades: 9-12Distance: 2.1 mi
Schools provided by the listing agent
- Elementary: Mason Elem.
- Middle: Long Middle Community Ed. Center
- High: Roosevelt High
Source: MARIS. This data may not be complete. We recommend contacting the local school district to confirm school assignments for this home.
Get a cash offer in 3 minutes
Find out how much your home could sell for in as little as 3 minutes with a no-obligation cash offer.
Estimated market value
$717,300
Get a cash offer in 3 minutes
Find out how much your home could sell for in as little as 3 minutes with a no-obligation cash offer.
Estimated market value
$717,300
- Missouri
- Saint Louis City
- Saint Louis
- 63110
- The Hill
- 5027 Daggett Ave
Nearby cities
Nearby neighborhoods
Nearby zip codes
Other Saint Louis Topics
