This impeccably renovated estate, situated on a sprawling 130x192/182 square foot lot, epitomizes luxurious contemporary living. The grandeur of this center hall mansion is evident in its double parlors boasting 13-foot ceilings, resplendent wood floors, and intricate moldings. The gourmet kitchen, a masterpiece in design, showcases an expansive LaCornue stove/oven, a welcoming eat-in kitchen bar, and a rear deck for delightful al fresco dining. Adjacent to the kitchen is a private office and a full bath for added convenience.
Ascending the staircase reveals three generously sized bedrooms, each with its own ensuite bath. The primary bedroom suite is a haven of tranquility, featuring a modern spa-like bathroom flooded with natural light. An upbeat yellow laundry room on the upper level complements another on the ground floor. Overlooking the newly installed pool and vast grassy yard is a detached two-bedroom, two-story back wing. Above the two-car garage and workshop resides a self-contained 2-bedroom, 2-bath guest suite with a living and dining area, and a fully equipped kitchen.
It's noteworthy that the living space of the back wing (945 square feet) and the above-garage guest suite (1022 square feet) is not included in the main house's living square footage but contributes to the overall under-roof square footage. The interior has received a fresh coat of paint, and the splendid wood floors have been meticulously sanded and refinished. A convenient elevator seamlessly connects the ground floor to the rooftop.
Ensuring durability and resilience, the brand-new impact-resistant synthetic slate roof adds to the property's allure. A private electronic gate guards the six-car-plus motor court. The enchanting landscape, shaded by majestic old oak trees, provides a serene backdrop. This rare offering is strategically located just two blocks from St. Charles Ave and Newman School, making it an unparalleled gem in today's real estate landscape.
Closed
Price Unknown
5027 Dryades St, New Orleans, LA 70115
8beds
7,798sqft
Single Family Residence
Built in 1848
0.57 Acres Lot
$3,679,600 Zestimate®
$--/sqft
$4,239 Estimated rent
Home value
$3,679,600
$3.20M - $4.23M
$4,239/mo
Zestimate® history
Owner options
List your home for rent
$4,239/mo
Rent Zestimate®
Find your next renter with Zillow Rental Manager. Plus, with online applications, you can quickly screen prospective tenants – for free.
$4,239/mo
Rent Zestimate®
Refinance and save
Refinancing to a lower rate could help reduce your monthly payments and save thousands over the life of the loan.
Explore your selling options
Work with a Zillow partner agent
Leverage their expertise and Zillow's premium Showcase listings to get your home seen by more buyers.
Get startedList with your own agent
Get your home in front of millions of buyers by listing it on Zillow.
Learn how to do itSell it yourself
Take full control of how buyers see your home on Zillow by listing For Sale by Owner (FSBO).
List your homeWhat's special
Zillow last checked:
Listing updated:
Listed by:
Margaret Maxwell 504-458-1220,
McEnery Residential, LLC,
Meredith Strachan 504-655-5256,
McEnery Residential, LLC
Bought with:
Margaret Stewart
Compass Uptown (LATT07)
Source: GSREIN,MLS#: 2459079
Facts & features
Interior
Bedrooms & bathrooms
- Bedrooms: 8
- Bathrooms: 12
- Full bathrooms: 10
- 1/2 bathrooms: 2
Primary bedroom
- Description: Flooring: Wood
- Level: Second
- Dimensions: 18.40 X 23.70
Bedroom
- Description: Flooring: Wood
- Level: Second
- Dimensions: 18.10 X 13.70
Bedroom
- Description: Flooring: Wood
- Level: Second
- Dimensions: 18.10 X 14.00
Den
- Description: Flooring: Wood
- Level: First
- Dimensions: 19.80 X 13.00
Dining room
- Description: Flooring: Wood
- Level: First
- Dimensions: 15.30 X 18.00
Foyer
- Description: Flooring: Wood
- Level: First
- Dimensions: 27.90 X 11.90
Kitchen
- Description: Flooring: Wood
- Level: First
- Dimensions: 27.50 X 13.00
Living room
- Description: Flooring: Wood
- Level: First
- Dimensions: 16.00 X 18.00
Office
- Description: Flooring: Wood
- Level: First
- Dimensions: 13.30 X 12.90
Other
- Description: Flooring: Wood
- Level: First
- Dimensions: 16.00 X 18.00
Other
- Description: Flooring: Wood
- Level: First
- Dimensions: 15.30 X 18.00
Heating
- Central, Multiple Heating Units
Cooling
- Central Air, 3+ Units
Appliances
- Included: Double Oven, Dryer, Dishwasher, Disposal, Ice Maker, Oven, Range, Refrigerator, Washer
- Laundry: Washer Hookup, Dryer Hookup
Features
- Wet Bar, Elevator, Guest Accommodations, Stone Counters
- Fireplace features: Other
Interior area
- Total structure area: 12,554
- Total interior livable area: 7,798 sqft
Property
Parking
- Parking features: Garage, Off Street, Three or more Spaces, Garage Door Opener
- Has garage: Yes
Features
- Levels: Three Or More
- Stories: 3
- Patio & porch: Oversized, Pavers, Balcony, Patio, Porch
- Exterior features: Balcony, Fence, Porch, Patio
- Pool features: In Ground, Salt Water
Lot
- Size: 0.57 Acres
- Dimensions: 130 x 192/182
- Features: City Lot, Oversized Lot
Details
- Additional structures: Apartment, Guest House
- Parcel number: 614307301
- Special conditions: None
Construction
Type & style
- Home type: SingleFamily
- Property subtype: Single Family Residence
Materials
- Brick, Hardboard, HardiPlank Type, Wood Siding
- Foundation: Raised, Slab
- Roof: Slate,Synthetic
Condition
- Excellent
- Year built: 1848
Utilities & green energy
- Sewer: Public Sewer
- Water: Public
Community & HOA
HOA
- Has HOA: No
Location
- Region: New Orleans
Financial & listing details
- Tax assessed value: $2,876,000
- Annual tax amount: $37,057
- Date on market: 7/18/2024
Price history
| Date | Event | Price |
|---|---|---|
| 9/20/2024 | Sold | -- |
Source:  GSREIN #2459079 Report a problem GSREIN #2459079 Report a problem | ||
| 9/4/2024 | Pending sale | $3,595,000$461/sqft |
Source: GSREIN #2459079 Report a problem | ||
| 8/17/2024 | Contingent | $3,595,000$461/sqft |
Source: GSREIN #2459079 Report a problem | ||
| 7/18/2024 | Listed for sale | $3,595,000-9.8%$461/sqft |
Source: GSREIN #2459079 Report a problem | ||
| 7/18/2024 | Listing removed | -- |
Source: GSREIN #2403058 Report a problem | ||
| 4/9/2024 | Price change | $3,985,000-9.4%$511/sqft |
Source: GSREIN #2403058 Report a problem | ||
| 11/30/2023 | Price change | $4,400,000-11.1%$564/sqft |
Source: GSREIN #2403058 Report a problem | ||
| 10/17/2023 | Listed for sale | $4,950,000+65%$635/sqft |
Source: GSREIN #2403058 Report a problem | ||
| 5/31/2011 | Sold | -- |
Source: Public Record Report a problem | ||
| 2/19/2011 | Listed for sale | $3,000,000$385/sqft |
Source: Keller Williams - New Orleans #865304 Report a problem | ||
Public tax history
| Year | Property taxes | Tax assessment |
|---|---|---|
| 2026 | $37,057 -2.4% | $287,600 |
| 2025 | $37,960 +17.6% | $287,600 +19.3% |
| 2024 | $32,292 +13.3% | $241,000 +19% |
| 2023 | $28,494 +4% | $202,500 +4% |
| 2022 | $27,389 -6% | $194,650 -3.9% |
| 2021 | $29,150 -10.9% | $202,500 -10% |
| 2020 | $32,711 -3.8% | $225,000 |
| 2019 | $33,993 -1.4% | $225,000 |
| 2018 | $34,468 | $225,000 |
| 2017 | $34,468 -1.9% | $225,000 -10% |
| 2016 | $35,143 -8.5% | $250,000 |
| 2015 | $38,420 | $250,000 |
| 2014 | $38,420 +2.1% | $250,000 |
| 2013 | $37,643 | $250,000 |
| 2012 | -- | $250,000 +13.6% |
| 2011 | -- | $220,000 -26.7% |
| 2010 | -- | $300,000 +113.2% |
| 2009 | -- | $140,720 +63.6% |
| 2007 | -- | $86,000 +2.8% |
| 2006 | -- | $83,660 |
| 2004 | -- | $83,660 +23% |
| 2002 | -- | $68,010 |
| 2001 | -- | $68,010 +44.7% |
| 2000 | -- | $47,000 |
Find assessor info on the county website
Neighborhood: Uptown
Nearby homes
- $770,600-- bd-- ba-- sqft5021 Dryades St, NEW ORLEANS, LA 70115Off Market
- $--1 bd1 ba630 sqft1710 Robert St, New Orleans, LA 70115Off Market
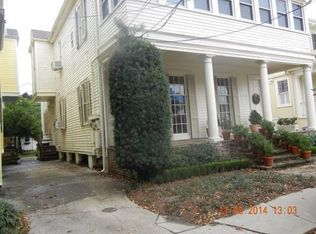
- $824,1001 bd1 ba620 sqft1708 Robert St, New Orleans, LA 70115Off Market
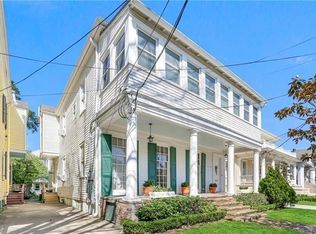
- $391,3002 bd2 ba1.2k sqft1739 Soniat St, New Orleans, LA 70115Off Market
- $889,8001 bd1 ba3.3k sqft1706 Robert St, New Orleans, LA 70115Off Market
- $967,2003 bd2 ba3.3k sqft1704 Robert St, New Orleans, LA 70115Off Market
- $1,095,1005 bd3 ba3.4k sqft1716 Robert St, New Orleans, LA 70115Off Market
- $744,0004 bd3 ba3.5k sqft1700 Soniat St, New Orleans, LA 70115Off Market
Nearby schools
GreatSchools rating
- 7/10Benjamin Franklin Elementary Math And ScienceGrades: PK-8Distance: 0.5 mi
- NANew Orleans Charter Science And Mathematics High SchoolGrades: 9-12Distance: 0.4 mi
- 8/10Mary McLeod Bethune Elementary School of Literature & TechnologyGrades: PK-8Distance: 5.5 mi
Schools provided by the listing agent
- Elementary: Newman
- High: Newman
Source: GSREIN. This data may not be complete. We recommend contacting the local school district to confirm school assignments for this home.
Get a cash offer in 3 minutes
Find out how much your home could sell for in as little as 3 minutes with a no-obligation cash offer.
Estimated market value
$3,679,600
Get a cash offer in 3 minutes
Find out how much your home could sell for in as little as 3 minutes with a no-obligation cash offer.
Estimated market value
$3,679,600
- Louisiana
- Orleans Parish
- New Orleans
- 70115
- Uptown
- 5027 Dryades St
Nearby cities
Nearby neighborhoods
Nearby zip codes
Other New Orleans Topics
