Skip main navigation
Closed
  • $215,000

    5027 Evergreen Dr N Unit 7, Hugo, MN 55038

    2beds
    950sqft
    (TH) Side x Side
    Built in 2006
    3,876 Square Feet Lot
    $215,300 Zestimate®
    $226/sqft
    $1,854 Estimated rent

    Home value

    $215,300

    $200,000 - $230,000

    $1,854/mo

    Zestimate® history
    Loading
    Loading...

    Owner options

    List your home for rent

    $1,854/mo

    Rent Zestimate®

    Find your next renter with Zillow Rental Manager. Plus, with online applications, you can quickly screen prospective tenants – for free.

    Learn more

    $1,854/mo

    Rent Zestimate®

    Refinance and save

    $1,719/mo

    Est. payment

    Refinancing to a lower rate could help reduce your monthly payments and save thousands over the life of the loan.

    See today's rates

    $1,719/mo

    Est. payment

    Explore your selling options

    Work with a Zillow partner agent

    Leverage their expertise and Zillow's premium Showcase listings to get your home seen by more buyers.

    Get started

    List with your own agent

    Get your home in front of millions of buyers by listing it on Zillow.

    Learn how to do it

    Sell it yourself

    Take full control of how buyers see your home on Zillow by listing For Sale by Owner (FSBO).

    List your home

    What's special

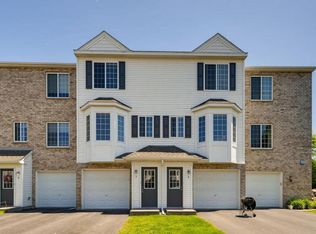
    Move-in ready townhome in a welcoming Hugo community with updated finishes, great amenities, and an unbeatable location. Located just off Main Street with quick access to Highway 61 and I-35, this home offers the perfect blend of comfort, convenience, and lifestyle. The neighborhood is known for its quaint feel, strong sense of community, and safe, friendly atmosphere. Inside, you’ll find thoughtful updates throughout. In 2023, the kitchen and entryway flooring were replaced with stylish wood laminate, and the living room and entry stairs carpet was also replaced. The kitchen features stainless steel appliances replaced, with the dishwasher updated in 2025. Additional improvements include a new dryer (2023), new washer (2025), new garbage disposal (2025), and white blinds added to all main-level and upper-level windows. Outdoors, enjoy a brand-new deck installed in fall 2025 and a newly redone driveway completed in 2025. Beyond the home itself, the community amenities stand out. Residents enjoy access to the association’s outdoor pool, a newly renovated fitness center with machines, free weights, and treadmills, and plenty of nearby recreation. There’s a ninja park just down the road and multiple outdoor trails nearby, making it easy to stay active and enjoy the outdoors year-round. This updated Hugo townhome is an excellent opportunity for buyers seeking a low-maintenance home in a convenient location near shopping, commuter routes, and community amenities.

    Zillow last checked:

    Listing updated:

    Listed by:

    Noah Goedker 612-751-9303,

    eXp Realty

    Bought with:

    Christopher Yortsos

    VIBE Realty

    Source: NorthstarMLS as distributed by MLS GRID,MLS#: 7044782MLS Logo

    Facts & features

    Interior

    Bedrooms & bathrooms
    • Bedrooms: 2
    • Bathrooms: 2
    • Full bathrooms: 1
    • 1/2 bathrooms: 1
    Bedroom
    • Level: Upper
    • Area: 106.59 Square Feet
    • Dimensions: 11.7x9.11
    Bedroom 2
    • Level: Upper
    • Area: 111.87 Square Feet
    • Dimensions: 9.9x11.3
    Bathroom
    • Level: Main
    • Area: 17.98 Square Feet
    • Dimensions: 2.9x6.2
    Bathroom
    • Level: Upper
    • Area: 42.5 Square Feet
    • Dimensions: 8.5x5
    Garage
    • Level: Lower
    Kitchen
    • Level: Main
    • Area: 181.5 Square Feet
    • Dimensions: 15x12.1
    Laundry
    • Level: Upper
    • Area: 15.99 Square Feet
    • Dimensions: 4.10x3.9
    Living room
    • Level: Main
    • Area: 255 Square Feet
    • Dimensions: 15x17
    Heating
    • Forced Air
    Cooling
    • Central Air
    Appliances
    • Included: Dishwasher, Disposal, Dryer, Gas Water Heater, Range, Refrigerator, Stainless Steel Appliance(s), Washer
    • Laundry: Laundry Closet, Upper Level
    Features
    • Basement: None
    • Has fireplace: No
    Interior area
    • Total structure area: 950
    • Total interior livable area: 950 sqft
    • Finished area above ground: 950
    • Finished area below ground: 0

    Property

    Parking
    • Total spaces: 1
    • Parking features: Attached, Asphalt, Garage, Garage Door Opener, Insulated Garage, Storage, Tuckunder Garage
    • Attached garage spaces: 1
    • Has uncovered spaces: Yes
    Accessibility
    • Accessibility features: None
    Features
    • Levels: More Than 2 Stories
    • Patio & porch: Deck
    • Has private pool: Yes
    • Pool features: Outdoor Pool, Shared
    Lot
    • Size: 3,876 Square Feet
    Details
    • Foundation area: 448
    • Parcel number: 1803121420190
    • Zoning description: Residential-Single Family

    Construction

    Type & style
    • Home type: Townhouse
    • Property subtype: (TH) Side x Side
    • Attached to another structure: Yes
    Materials
    • Block, Frame
    • Roof: Asphalt
    Condition
    • New construction: No
    • Year built: 2006

    Utilities & green energy

    • Electric: 100 Amp Service, Power Company: Xcel Energy
    • Gas: Natural Gas
    • Sewer: City Sewer/Connected
    • Water: City Water/Connected

    Community & HOA

    Community
    • Subdivision: Cic 261
    HOA
    • Has HOA: Yes
    • Services included: Maintenance Structure, Lawn Care, Maintenance Grounds, Parking, Professional Mgmt, Recreation Facility, Sanitation, Sewer, Shared Amenities, Snow Removal, Water
    • HOA fee: $347 monthly
    • HOA name: Waters Edge Village Homes Association
    • HOA phone: 612-232-6464
    Location
    • Region: Hugo

    Financial & listing details

    • Price per square foot: $226/sqft
    • Tax assessed value: $200,400
    • Annual tax amount: $2,101
    • Date on market: 3/31/2026
    • Cumulative days on market: 2 days
    • Road surface type: Paved

    Price history

    DateEventPrice
    5/11/2026Sold$215,000+0%$226/sqft
    Source: NorthstarMLS as distributed by MLS GRID #7044782 Report a problem
    4/5/2026Pending sale$214,900$226/sqft
    Source: NorthstarMLS as distributed by MLS GRID #7044782 Report a problem
    4/3/2026Listed for sale$214,900+72.6%$226/sqft
    Source: eXp Realty #7044782 Report a problem
    3/24/2021Listing removed--
    Source: Owner Report a problem
    3/19/2016Listing removed$124,500$131/sqft
    Source: Owner Report a problem
    3/4/2016Price change$124,500-0.2%$131/sqft
    Source: Owner Report a problem
    2/15/2016Price change$124,700-0.2%$131/sqft
    Source: Owner Report a problem
    2/8/2016Price change$124,900-0.1%$131/sqft
    Source: Owner Report a problem
    11/18/2015Price change$125,000-1.2%$132/sqft
    Source: Owner Report a problem
    11/6/2015Listed for sale$126,500-13.2%$133/sqft
    Source: Owner Report a problem
    1/17/2007Sold$145,785$153/sqft
    Source: Public Record Report a problem

    Public tax history

    YearProperty taxesTax assessment
    2025$2,204 -6.3%$171,900 -12.5%
    2024$2,352 +9.8%$196,500 +13.1%
    2023$2,142 +19%$173,700 +24.4%
    2022$1,800 +7.4%$139,600 -13.9%
    2021$1,676 +0.7%$162,200 +11.3%
    2020$1,664 $145,700
    2019$1,664 $145,700 +11.8%
    2018$1,664 +25.9%$130,300 +14.6%
    2017$1,322 +22.2%$113,700 +7.9%
    2016$1,082 +3.2%$105,400 +17%
    2015$1,048 $90,100 +68.1%
    2013$1,048 +50.1%$53,600 +18.8%
    2012$698 $45,100 -9.3%
    2011$698 -32.2%$49,700 -58.7%
    2010$1,030 -8.2%$120,300
    2009$1,122 -8.5%--
    2008$1,226 +489.4%--
    2007$208 --
    Find assessor info on the county website

    Neighborhood: 55038

    Nearby schools

    GreatSchools rating
    Get a cash offer in 3 minutes
    Find out how much your home could sell for in as little as 3 minutes with a no-obligation cash offer.
    Estimated market value
    $215,300
    Get a cash offer in 3 minutes
    Find out how much your home could sell for in as little as 3 minutes with a no-obligation cash offer.
    Estimated market value
    $215,300