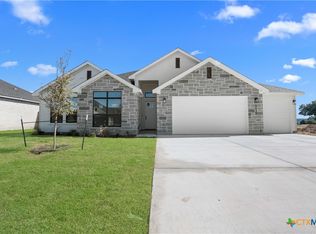
Experience elevated living in the award-winning Big Pine Creek floor plan, thoughtfully designed with an open-concept layout perfect for everyday living and entertaining. The spacious kitchen flows seamlessly into the dining and living areas, creating a warm and inviting space to gather with family and friends. A stunning 12-foot collapsible sliding glass door fills the home with natural light and opens to the backyard for effortless indoor-outdoor living. Vaulted ceilings, a three-car garage, and carefully selected upscale finishes add style and functionality throughout. Situated on an oversized lot in the final phase of Bella Charca, this exceptional home offers the perfect blend of luxury, comfort, and modern design.
Active
$480,000
5027 Fence Line Trl, Nolanville, TX 76559
4beds
2,239sqft
Single Family Residence
Built in 2025
0.28 Acres Lot
$479,100 Zestimate®
$214/sqft
$48/mo HOA
What's special
Three-car garageVaulted ceilingsSpacious kitchenOversized lotCarefully selected upscale finishesOpen-concept layout
- 56 days
- 136
- 11
Zillow last checked:
Listing updated:
Listed by:
Lovey Boone 254-419-9674,
All City Real Estate
Source: Central Texas MLS,MLS#: 618701 Originating MLS: Williamson County Association of REALTORS
Originating MLS: Williamson County Association of REALTORSFacts & features
Interior
Bedrooms & bathrooms
- Bedrooms: 4
- Bathrooms: 3
- Full bathrooms: 3
Heating
- Central, Electric, Heat Pump
Cooling
- Central Air, Electric, 1 Unit
Appliances
- Included: Dishwasher, Electric Range, Electric Water Heater, Disposal, Range Hood, Vented Exhaust Fan, Water Heater, Some Electric Appliances, Microwave, Range
- Laundry: Washer Hookup, Electric Dryer Hookup, Laundry in Utility Room, Laundry Room
Features
- Beamed Ceilings, Ceiling Fan(s), Chandelier, Crown Molding, Dining Area, Separate/Formal Dining Room, Double Vanity, Entrance Foyer, Garden Tub/Roman Tub, In-Law Floorplan, Multiple Closets, Open Floorplan, Pull Down Attic Stairs, Stone Counters, Recessed Lighting, Split Bedrooms, Soaking Tub, Separate Shower, Tub Shower, Vanity, Vaulted Ceiling(s)
- Flooring: Carpet, Ceramic Tile, Luxury Vinyl Plank
- Attic: Access Only,Pull Down Stairs
- Has fireplace: Yes
- Fireplace features: Electric, Living Room
Interior area
- Total interior livable area: 2,239 sqft
Video & virtual tour
Property
Parking
- Total spaces: 3
- Parking features: Attached, Garage
- Attached garage spaces: 3
Features
- Levels: One
- Stories: 1
- Patio & porch: Covered, Patio
- Exterior features: Covered Patio, Private Yard
- Pool features: None
- Fencing: Back Yard
- Has view: Yes
- View description: None
- Body of water: None
Lot
- Size: 0.28 Acres
Details
- Parcel number: 519617
Construction
Type & style
- Home type: SingleFamily
- Architectural style: Traditional
- Property subtype: Single Family Residence
Materials
- HardiPlank Type, Masonry, Stone Veneer, Stucco
- Foundation: Slab
- Roof: Composition,Shingle
Condition
- Resale
- Year built: 2025
Details
- Builder name: Flintrock
Utilities & green energy
- Sewer: Public Sewer
- Water: Public
- Utilities for property: Cable Available, Electricity Available, High Speed Internet Available, Phone Available, Trash Collection Public, Underground Utilities
Community & HOA
Community
- Features: None, Gated
- Security: Gated Community
- Subdivision: Bella Charca Ph Xii
HOA
- Has HOA: Yes
- HOA fee: $580 annually
- HOA name: Bella Charca HOA
- HOA phone: 512-234-3320
Location
- Region: Nolanville
Financial & listing details
- Price per square foot: $214/sqft
- Date on market: 7/4/2026
- Cumulative days on market: 60 days
- Listing agreement: Exclusive Right To Sell
- Listing terms: Assumable,Cash,Conventional,FHA,VA Loan
- Electric utility on property: Yes
- Road surface type: Paved
Estimated market value
$479,100
$455,000 - $503,000
$2,503/mo
Price history
| Date | Event | Price |
|---|---|---|
| 7/7/2026 | Listed for sale | $480,000+2.1%$214/sqft |
Source:  Central Texas MLS #618701 Report a problem Central Texas MLS #618701 Report a problem | ||
| 6/17/2026 | Listing removed | $469,990$210/sqft |
Source: Flintrock Builders Report a problem | ||
| 6/15/2026 | Listed for sale | $469,990$210/sqft |
Source: Flintrock Builders Report a problem | ||
| 2/2/2026 | Sold | -- |
Source: Central Texas MLS #589992 Report a problem | ||
| 1/9/2026 | Pending sale | $469,990$210/sqft |
Source: Central Texas MLS #589992 Report a problem | ||
| 12/9/2025 | Price change | $469,990-3.7%$210/sqft |
Source: Central Texas MLS #589992 Report a problem | ||
| 11/18/2025 | Price change | $487,990-0.4%$218/sqft |
Source: Central Texas MLS #589992 Report a problem | ||
| 11/3/2025 | Price change | $489,990-2%$219/sqft |
Source: Central Texas MLS #589992 Report a problem | ||
| 10/21/2025 | Price change | $499,990-2.2%$223/sqft |
Source: Central Texas MLS #589992 Report a problem | ||
| 8/5/2025 | Listed for sale | $510,990+19.5%$228/sqft |
Source: Flintrock Builders Report a problem | ||
| 3/3/2025 | Listing removed | $427,490$191/sqft |
Source: Flintrock Builders Report a problem | ||
| 2/12/2025 | Price change | $427,490-5%$191/sqft |
Source: Flintrock Builders Report a problem | ||
| 1/30/2025 | Price change | $449,990-4.3%$201/sqft |
Source: Flintrock Builders Report a problem | ||
| 1/17/2025 | Listed for sale | $469,990-2.1%$210/sqft |
Source: Flintrock Builders Report a problem | ||
| 1/9/2025 | Listing removed | $479,990$214/sqft |
Source: Flintrock Builders Report a problem | ||
| 10/18/2024 | Price change | $479,990-3.3%$214/sqft |
Source: Flintrock Builders Report a problem | ||
| 5/22/2024 | Listed for sale | $496,514$222/sqft |
Source: Flintrock Builders Report a problem | ||
Public tax history
Tax history is unavailable.
Monthly payment
Est. payment
Payment breakdown
Explore the cost of this home by adjusting the details. Changes won't be saved.Climate risks
Neighborhood: 76559
Nearby schools
Schools provided by the listing agent
- District: Killeen ISD
Source: Central Texas MLS. This data may not be complete. We recommend contacting the local school district to confirm school assignments for this home.

Similar homes
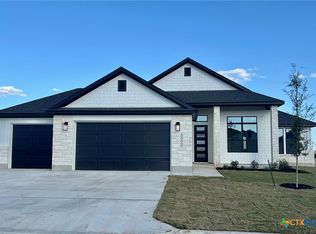
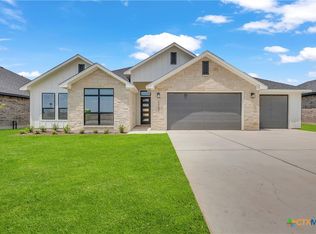
- $535,0004 bd3 ba2.6k sqft3018 Box Canyon Cir, Nolanville, TX 76559Active

 MLS ID #623823, Connie Wood, Coldwell Banker Realty. Central Texas MLS
 - $515,0004 bd3 ba2.7k sqft8032 Chimney Hill Dr, Nolanville, TX 76559Active
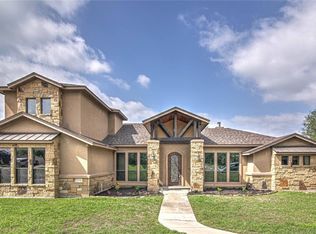 MLS ID #611890, Tiffani Foxx, The Foxx Real Estate Group-ARG. Central Texas MLS
 - $415,0003 bd3 ba2.4k sqft2041 Bella Vita Dr, Nolanville, TX 76559Active
 MLS ID #605202, Jenny Wallace, Coldwell Banker Realty. Central Texas MLS
 - $340,0003 bd2 ba2k sqft1957 Rosson St, Nolanville, TX 76559Active
 MLS ID #618699, Lovey Boone, All City Real Estate. Central Texas MLS
 - $630,0004 bd3 ba3k sqft5029 Bella Charca Pkwy, Nolanville, TX 76559ActiveMLS ID #612838, Anna-Clair Thomas, All City Real Estate Ltd. Co. Central Texas MLS
- $425,0004 bd3 ba2.4k sqft2527 Alpine Fir Dr, Harker Heights, TX 76548ActiveMLS ID #615885, Jeanne Mosbaugh, RE/MAX Temple-Belton. Central Texas MLS
- $524,0004 bd4 ba2.7k sqft8510 Dorset Dr, Killeen, TX 76542ActiveMLS ID #616979, Brina Gordon, JPAR - Killeen. Central Texas MLS
- $475,0004 bd3 ba2.3k sqft3533 Hooten Bend Rd, Kempner, TX 76539ActiveMLS ID #613499, Monica Vanaman, The Real Estate Home Team Llc. Central Texas MLS
- $529,0004 bd3 ba2.5k sqft3604 Adair Dr, Belton, TX 76513ActiveMLS ID #618294, Ali Thompson, Real Broker, LLC. Central Texas MLS
- $489,5004 bd3 ba2.5k sqft3644 Morgan Mill Rd, Kempner, TX 76539ActiveMLS ID #608997, Irene Santamaria, JPAR - Killeen. Central Texas MLS
- $509,9004 bd3 ba2.3k sqft3142 Fish Pond Dr, Copperas Cove, TX 76522ActiveMLS ID #621028, James Kirkham, Bison Creek Real Estate LLC. Central Texas MLS
- $499,9004 bd3 ba2.4k sqft3919 Gracey Ln, Kempner, TX 76539ActiveMLS ID #608781, Jennifer Rowe, Sweetwaters Realty Llc. Central Texas MLS
- $450,0007 bd4 ba3.2k sqft3901 Aransas Dr, Belton, TX 76513ActiveMLS ID #604976, Kevin Shoun, Realty Of America, Llc. Central Texas MLS
- $369,0004 bd3 ba2.2k sqft100 Harvest Loop, Harker Heights, TX 76548ActiveMLS ID #616757, Tara Williams, Re/Max Better Place. Central Texas MLS
- $385,0004 bd3 ba2k sqft7800 Preston Hollow Dr, Killeen, TX 76542ActiveMLS ID #616094, Dolly Kaiser, RE/MAX Temple-Belton. Central Texas MLS
- $389,0005 bd4 ba2.9k sqft2526 Bargello St, Harker Heights, TX 76548ActiveMLS ID #617860, Sujin Henson, StarPointe Realty CTX, LLC. Central Texas MLS
- $530,0004 bd2 ba2.2k sqft3415 Bandit Ct, Kempner, TX 76539ActiveMLS ID #621413, Kristina Aguilar, Keller Williams Advantage. Central Texas MLS
- $435,0004 bd2 ba2.2k sqft3841 Green Tree Loop, Temple, TX 76502ActiveMLS ID #620500, Andrew Baker, Oaks of Texas Real Estate, LLC. Central Texas MLS
- $395,0004 bd4 ba3k sqft5605 Drystone Ln, Killeen, TX 76542ActiveMLS ID #622107, Heidi Curtis, Real Broker, LLC. Central Texas MLS
