Active under contract accepting backup offers SELLER OFFERING $8,000 IN CONCESSIONS PLUS A ONE YEAR HOME WARRANTY. This stunning 4-BEDROOM PLUS OFFICE, 3.5-BATHROOM home with a 3-CAR GARAGE and HEATED POOL & SPA sits directly on the golf course in Hernando Oaks. With 2,578 SF of living space and over 3,400 SF under roof, this home is loaded with upgrades. Enjoy a BRICK PAVER POOL DECK, 10-FOOT FLAT CEILINGS throughout, tray ceilings, GAS FIREPLACE, crown molding, and 18' TILE (except in guest bedrooms). NO CDD and NO FLOOD ZONE. The kitchen features GE PROFILE GAS STOVE, granite countertops, a prep island, breakfast bar, and a cozy nook perfect for a wine or coffee bar. The primary suite includes HIS & HERS CLOSETS, LANAI ACCESS, and a private bathroom with a WALK-IN SHOWER, GARDEN TUB, and separate water closet. Additional features include a DOUBLE FRONT DOOR ENTRY, POOL VIEWS FROM EVERY ROOM, newer AC (2012) with high efficiency electronic filter, NEW TANKLESS WATER HEATER (2023), and a GE FRONT LOAD WASHER & DRYER. TECO NATURAL GAS powers the tankless water heater, stove, fireplace, heat, pool heater and grill hookup on the lanai. The home also offers a formal living and dining room, family room with TRIPLE SLIDERS to the lanai, and a half bath that doubles as a pool bathroom. One guest bedroom and bathroom can serve as a private mother-in-law suite. Located in the desirable Hernando Oaks Golf Course community, which offers low HOA fees, pickleball courts, a community restaurant with live music, and many activities. Just minutes from the Suncoast Parkway for an easy commute to Tampa, and close to Weeki Wachee River, Pine Island, and more outdoor fun! The home is also just a short drive to Historic Downtown Brooksville, where you can explore local festivals, art and craft shows, cafés, and antique shops. Don't miss the horse-drawn carriage rides at Christmas or live music events on the square—there's always something happening in this charming, vibrant town!
Sold for $491,000
$491,000
5027 Gevalia Dr, Brooksville, FL 34604
4beds
2,518sqft
Single Family Residence
Built in 2007
8,712 Square Feet Lot
$476,100 Zestimate®
$195/sqft
$3,106 Estimated rent
Home value
$476,100
$419,000 - $543,000
$3,106/mo
Zestimate® history
Owner options
List your home for rent
$3,106/mo
Rent Zestimate®
Find your next renter with Zillow Rental Manager. Plus, with online applications, you can quickly screen prospective tenants – for free.
$3,106/mo
Rent Zestimate®
Refinance and save
$3,626/mo
Est. payment
Refinancing to a lower rate could help reduce your monthly payments and save thousands over the life of the loan.
$3,626/mo
Est. payment
Explore your selling options
Work with a Zillow partner agent
Leverage their expertise and Zillow's premium Showcase listings to get your home seen by more buyers.
Get startedList with your own agent
Get your home in front of millions of buyers by listing it on Zillow.
Learn how to do itSell it yourself
Take full control of how buyers see your home on Zillow by listing For Sale by Owner (FSBO).
List your homeWhat's special
Zillow last checked:
Listing updated:
Listed by:
Laura Norcross 352-585-6317,
Meridian Real Estate
Bought with:
Laura Norcross, BK3142230
Meridian Real Estate
Century 21 Alliance Realty
Source: HCMLS,MLS#: 2241303
Facts & features
Interior
Bedrooms & bathrooms
- Bedrooms: 4
- Bathrooms: 4
- Full bathrooms: 3
- 1/2 bathrooms: 1
Primary bedroom
- Level: Main
- Area: 335.4
- Dimensions: 25.8x13
Bedroom 2
- Level: Main
- Area: 127.6
- Dimensions: 11x11.6
Bedroom 3
- Level: Main
- Area: 138.6
- Dimensions: 12.6x11
Bedroom 4
- Level: Main
- Area: 132
- Dimensions: 12x11
Dining room
- Level: Main
- Area: 121
- Dimensions: 11x11
Family room
- Level: Main
- Area: 224
- Dimensions: 16x14
Kitchen
- Level: Main
- Area: 54
- Dimensions: 18x3
Living room
- Level: Main
- Area: 248
- Dimensions: 16x15.5
Office
- Level: Main
- Area: 121
- Dimensions: 11x11
Heating
- Central, Natural Gas
Cooling
- Central Air, Electric
Appliances
- Included: Dishwasher, Dryer, Gas Oven, Microwave, Refrigerator, Washer
Features
- Breakfast Bar, Ceiling Fan(s), Kitchen Island, Open Floorplan, Primary Bathroom -Tub with Separate Shower, Vaulted Ceiling(s), Walk-In Closet(s), Split Plan
- Flooring: Carpet, Tile
- Has fireplace: Yes
- Fireplace features: Gas, Other
Interior area
- Total structure area: 2,518
- Total interior livable area: 2,518 sqft
Property
Parking
- Total spaces: 3
- Parking features: Attached
- Attached garage spaces: 3
Features
- Levels: One
- Stories: 1
- Patio & porch: Patio
- Has private pool: Yes
- Pool features: Gas Heat, In Ground, Screen Enclosure
- Has spa: Yes
- Spa features: Above Ground, Heated, In Ground
Lot
- Size: 8,712 Square Feet
- Features: Other
Details
- Parcel number: R0822319243100000550
- Zoning: PDP
- Zoning description: Planned Development Project
- Special conditions: Standard
Construction
Type & style
- Home type: SingleFamily
- Architectural style: Contemporary
- Property subtype: Single Family Residence
Materials
- Block, Concrete, Stucco
- Roof: Shingle
Condition
- New construction: No
- Year built: 2007
Utilities & green energy
- Sewer: Public Sewer
- Water: Public
- Utilities for property: Cable Available
Community & HOA
Community
- Subdivision: Hernando Oaks Ph 1
HOA
- Has HOA: Yes
- Amenities included: Clubhouse, Gated, Golf Course, Other
- HOA fee: $330 quarterly
Location
- Region: Brooksville
Financial & listing details
- Price per square foot: $195/sqft
- Tax assessed value: $392,639
- Annual tax amount: $3,803
- Date on market: 10/21/2024
- Listing terms: Cash,Conventional,FHA,VA Loan
- Road surface type: Paved
Price history
| Date | Event | Price |
|---|---|---|
| 3/21/2025 | Sold | $491,000-5.4%$195/sqft |
Source:  HCMLS #2241303 Report a problem HCMLS #2241303 Report a problem | ||
| 1/20/2025 | Pending sale | $519,000$206/sqft |
Source: HCMLS #2241303 Report a problem | ||
| 10/21/2024 | Listed for sale | $519,000+4%$206/sqft |
Source: HCMLS #2241303 Report a problem | ||
| 4/5/2022 | Sold | $499,000$198/sqft |
Source: HCMLS #2222647 Report a problem | ||
| 3/1/2022 | Pending sale | $499,000$198/sqft |
Source:  Stellar MLS #W7842697 Report a problem Stellar MLS #W7842697 Report a problem | ||
| 3/1/2022 | Contingent | $499,000$198/sqft |
Source: HCMLS #2222647 Report a problem | ||
| 2/25/2022 | Listed for sale | $499,000+37.7%$198/sqft |
Source: Stellar MLS #W7842697 Report a problem | ||
| 5/11/2021 | Listing removed | -- |
Source: Stellar MLS #T3279377 Report a problem | ||
| 1/29/2021 | Sold | $362,500-0.7%$144/sqft |
Source: Stellar MLS #T3279377 Report a problem | ||
| 1/19/2021 | Pending sale | $365,000$145/sqft |
Source: Stellar MLS #T3279377 Report a problem | ||
| 1/19/2021 | Listed for sale | $365,000$145/sqft |
Source: Stellar MLS #T3279377 Report a problem | ||
| 1/19/2021 | Pending sale | $365,000$145/sqft |
Source: Stellar MLS #T3279377 Report a problem | ||
| 12/31/2020 | Listed for sale | $365,000$145/sqft |
Source: RE/MAX CAPITAL REALTY #T3279377 Report a problem | ||
| 12/28/2020 | Pending sale | $365,000$145/sqft |
Source:  Local MLS #T3279377 Report a problem Local MLS #T3279377 Report a problem | ||
| 12/28/2020 | Listed for sale | $365,000$145/sqft |
Source: Local MLS #T3279377 Report a problem | ||
| 12/28/2020 | Pending sale | $365,000$145/sqft |
Source: RE/MAX CAPITAL REALTY #T3279377 Report a problem | ||
| 11/2/2020 | Listed for sale | $365,000$145/sqft |
Source: RE/MAX MARKETING SPECIALISTS #W7827769 Report a problem | ||
| 10/27/2020 | Pending sale | $365,000$145/sqft |
Source: RE/MAX MARKETING SPECIALISTS #W7827769 Report a problem | ||
| 10/22/2020 | Listed for sale | $365,000-17.8%$145/sqft |
Source: RE/MAX Marketing Specialists #2212593 Report a problem | ||
| 3/13/2007 | Sold | $444,196$176/sqft |
Source: Public Record Report a problem | ||
Public tax history
| Year | Property taxes | Tax assessment |
|---|---|---|
| 2025 | $6,066 +55.7% | $392,639 +45.1% |
| 2024 | $3,897 +2.4% | $270,544 +3% |
| 2023 | $3,804 -39.7% | $262,664 -30.9% |
| 2022 | $6,304 +112.7% | $380,303 +85.8% |
| 2021 | $2,964 +7% | $204,638 +1.4% |
| 2020 | $2,770 | $201,813 +2.3% |
| 2019 | -- | $197,276 +1.9% |
| 2018 | $2,366 -10.6% | $193,598 +2.1% |
| 2017 | $2,647 | $189,616 +2.1% |
| 2016 | $2,647 +3.2% | $185,716 +0.7% |
| 2015 | $2,564 +0.8% | $184,425 +0.8% |
| 2014 | $2,542 +11.5% | $182,961 +1.5% |
| 2013 | $2,281 +6.7% | $180,257 +1.7% |
| 2012 | $2,138 -11.3% | $177,244 -10.1% |
| 2011 | $2,411 | $197,190 -12.8% |
| 2010 | -- | $226,158 -11.2% |
| 2009 | $3,271 -23% | $254,633 -7.8% |
| 2008 | $4,245 +248.2% | $276,197 +294.8% |
| 2006 | $1,219 | $69,952 +23.1% |
| 2005 | -- | $56,836 |
| 2004 | $1,071 +19.6% | $56,836 +21.5% |
| 2003 | $896 +1468% | $46,780 +1473.5% |
| 2002 | $57 | $2,973 |
Find assessor info on the county website
Neighborhood: Hernando Oaks
Nearby homes
- $447,0003 bd3 ba2.3k sqft5021 Gevalia Dr, Brooksville, FL 34604Off Market
- $239,6504 bd3 ba2.4k sqft5033 Gevalia Dr, Brooksville, FL 34604Off Market
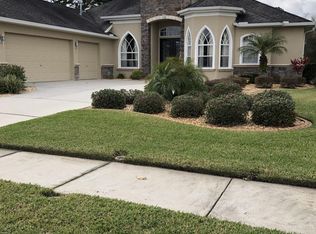
- $239,6503 bd3 ba2.4k sqft5033 Gevalia Dr, Brooksville, FL 34604Off Market
- $497,6003 bd3 ba2.4k sqft5033 Gevalia Dr, Brooksville, FL 34604Off Market
- $428,9003 bd3 ba2.2k sqft5015 Gevalia Dr, Brooksville, FL 34604Off Market
- $462,7004 bd3 ba2.4k sqft5039 Gevalia Dr, Brooksville, FL 34604Off Market
- $478,9004 bd2 ba2.4k sqft5028 Gevalia Dr, Brooksville, FL 34604Off Market
- $525,0003 bd4 ba3k sqft5020 Gevalia Dr, Brooksville, FL 34604For Sale
Nearby schools
GreatSchools rating
- 3/10Moton Elementary SchoolGrades: PK-5Distance: 3.9 mi
- 2/10Hernando High SchoolGrades: PK,6-12Distance: 5.3 mi
- 5/10D. S. Parrott Middle SchoolGrades: 6-8Distance: 6.2 mi
Schools provided by the listing agent
- Elementary: Moton
- Middle: Parrott
- High: Hernando
Source: HCMLS. This data may not be complete. We recommend contacting the local school district to confirm school assignments for this home.
Get a cash offer in 3 minutes
Find out how much your home could sell for in as little as 3 minutes with a no-obligation cash offer.
Estimated market value
$476,100
Get a cash offer in 3 minutes
Find out how much your home could sell for in as little as 3 minutes with a no-obligation cash offer.
Estimated market value
$476,100
- Florida
- Hernando County
- Brooksville
- 34604
- Hernando Oaks
- 5027 Gevalia Dr
Nearby cities
Nearby neighborhoods
Nearby zip codes
Other Brooksville Topics
