A True Legacy Estate on 1 Private Acre with Resort-Style Pool in the heart of North Buckhead! Some properties simply can’t be replicated—and this is one of them. A true unicorn estate, this home has been cherished, transformed, and carefully maintained as a legacy property, with every surface touched, every system replaced, and every detail restored or reimagined. While the home now lives like new construction, its setting and soul are irreplaceable. *THE VALUES YOU CAN MEASURE INCLUDE* - Replacement Cost: To recreate this home today would approach $4 million+, not including its priceless mature landscaping & lot. Pool & Outdoor Living: The custom pool, spa, stonework, and double waterfall represent an investment of over $400K+ alone in today's market. Brand New Upgrades: New roof, four high-efficiency HVAC systems, all-new lighting and plumbing fixtures, refinished hardwoods, fresh interior/exterior paint, and a whole-home generator. *THE VALUES YOU CANNOT BUY* - For more than 25 years, the owners have cultivated soaring trees, lush greenery, and a landscape that creates both privacy and serenity—something no builder or budget can fast-track. This natural maturity wraps the property in a sense of permanence and peace, setting it apart from anything else on the market. *THE HOME* - Set on a quiet cul-de-sac with a park setting, the estate opens with a dramatic two-story circular foyer, coffered ceilings, and an architectural staircase that immediately convey craftsmanship. The flow is designed for both living and entertaining, with a formal living/music room, elegant dining room, and a two-story great room filled with light. The designer kitchen anchors the home, featuring a large center island, abundant workspace, and casual dining, all open to the 2-story great room for seamless gatherings. The primary suite is a true retreat: complete with its own fireplace, oversized walk-in closet, luxurious spa bath, and easy access to the deck & pool terrace. Upstairs are three spacious bedrooms and two full baths, while the finished terrace level offers a media room, guest suite, and tons of space for future expansion. *THE GROUNDS* - Arrive through the extra-wide circular driveway with multiple parking pads, with an extension to a 3-car side-entry garage that ensures plenty of space for family, guests, and entertaining. The backyard is a private resort: a brand-new deck, custom stone pool with 2 upper waterfalls and 3rd infinity waterfall spilling 10+ feet into a gorgeous stone pond, a heated spa, spacious sunny lawn area, natural area, and space for a future sports court. Every inch of the acre is usable, private, and beautifully framed by decades of thoughtful landscaping. This is more than a home—it’s a legacy. A unicorn property that combines the credibility of meticulous renovation with the intangible value of time, care, and setting.
Closed
$2,490,000
5027 Green Pine Dr, Sandy Springs, GA 30342
5beds
7,329sqft
Single Family Residence, Residential
Built in 2000
1 Acres Lot
$2,501,800 Zestimate®
$340/sqft
$8,359 Estimated rent
Home value
$2,501,800
$2.33M - $2.68M
$8,359/mo
Zestimate® history
Owner options
List your home for rent
$8,359/mo
Rent Zestimate®
Find your next renter with Zillow Rental Manager. Plus, with online applications, you can quickly screen prospective tenants – for free.
$8,359/mo
Rent Zestimate®
Refinance and save
$12,311/mo
Est. payment
Refinancing to a lower rate could help reduce your monthly payments and save thousands over the life of the loan.
$12,311/mo
Est. payment
Explore your selling options
Work with a Zillow partner agent
Leverage their expertise and Zillow's premium Showcase listings to get your home seen by more buyers.
Get startedList with your own agent
Get your home in front of millions of buyers by listing it on Zillow.
Learn how to do itSell it yourself
Take full control of how buyers see your home on Zillow by listing For Sale by Owner (FSBO).
List your homeWhat's special
Resort-style poolStone pondGuest suiteDouble waterfallCasual diningPrivate acreBrand-new deck
Zillow last checked:
Listing updated:
Listed by:
MARY BETH MCLAUGHLIN,
Atlanta Fine Homes Sotheby's International 404-509-8767
Bought with:
Cynthia Gomez, 409252
Keller Williams Rlty, First Atlanta
Source: FMLS GA,MLS#: 7670381
Facts & features
Interior
Bedrooms & bathrooms
- Bedrooms: 5
- Bathrooms: 6
- Full bathrooms: 5
- 1/2 bathrooms: 1
- Main level bathrooms: 2
- Main level bedrooms: 1
Rooms
- Room types: Attic, Basement, Bathroom, Bonus Room, Great Room, Living Room, Other
Primary bedroom
- Features: Master on Main, Oversized Master
- Level: Master on Main, Oversized Master
Bedroom
- Features: Master on Main, Oversized Master
Primary bathroom
- Features: Bidet, Double Vanity, Separate Tub/Shower, Vaulted Ceiling(s)
Dining room
- Features: Seats 12+, Separate Dining Room
Kitchen
- Features: Breakfast Bar, Breakfast Room, Cabinets White, Eat-in Kitchen, Kitchen Island, Pantry Walk-In, Stone Counters, View to Family Room
Heating
- Natural Gas
Cooling
- Attic Fan, Ceiling Fan(s), Central Air, Multi Units, Zoned
Appliances
- Included: Dishwasher, Disposal, Gas Range, Gas Water Heater, Microwave, Range Hood, Refrigerator, Self Cleaning Oven, Other
- Laundry: Laundry Room, Main Level, Sink
Features
- Coffered Ceiling(s), Crown Molding, Double Vanity, Entrance Foyer 2 Story, High Ceilings, High Ceilings 10 ft Upper, High Speed Internet, Recessed Lighting, Tray Ceiling(s), Walk-In Closet(s)
- Flooring: Carpet, Ceramic Tile, Hardwood
- Windows: Double Pane Windows, Insulated Windows, Wood Frames
- Basement: Daylight,Finished,Finished Bath,Full,Interior Entry,Walk-Out Access
- Number of fireplaces: 3
- Fireplace features: Gas Log, Gas Starter, Great Room, Living Room, Master Bedroom
- Common walls with other units/homes: No Common Walls
Interior area
- Total structure area: 7,329
- Total interior livable area: 7,329 sqft
- Finished area above ground: 0
- Finished area below ground: 0
Property
Parking
- Total spaces: 3
- Parking features: Garage, Garage Faces Side, Kitchen Level, Level Driveway, Parking Pad
- Garage spaces: 3
- Has uncovered spaces: Yes
Accessibility
- Accessibility features: None
Features
- Levels: Two
- Stories: 2
- Patio & porch: Deck, Patio, Rear Porch
- Exterior features: Awning(s), Lighting, Private Yard
- Has private pool: Yes
- Pool features: Heated, In Ground, Infinity, Pool/Spa Combo, Private, Waterfall
- Has spa: Yes
- Spa features: Private
- Fencing: Back Yard,Fenced,Privacy,Wood
- Has view: Yes
- View description: Pool, Trees/Woods, Other
- Waterfront features: None
- Body of water: None
Lot
- Size: 1 Acres
- Features: Back Yard, Cul-De-Sac, Landscaped, Level, Private
Details
- Additional structures: None
- Parcel number: 17 0040 LL1567
- Other equipment: Generator, Intercom, Irrigation Equipment
- Horse amenities: None
Construction
Type & style
- Home type: SingleFamily
- Architectural style: European,Traditional
- Property subtype: Single Family Residence, Residential
Materials
- Stone, Stucco
- Foundation: Concrete Perimeter
- Roof: Composition,Shingle
Condition
- Resale
- New construction: No
- Year built: 2000
Utilities & green energy
- Electric: Generator, Other
- Sewer: Public Sewer
- Water: Public
- Utilities for property: Cable Available, Electricity Available, Natural Gas Available, Phone Available, Sewer Available, Underground Utilities, Water Available
Green energy
- Energy efficient items: HVAC, Insulation, Roof, Thermostat, Windows
- Energy generation: None
Community & HOA
Community
- Features: Curbs, Near Schools, Near Shopping, Near Trails/Greenway, Park
- Security: Security Lights, Smoke Detector(s)
- Subdivision: North Buckhead
HOA
- Has HOA: No
Location
- Region: Sandy Springs
Financial & listing details
- Price per square foot: $340/sqft
- Tax assessed value: $1,850,000
- Annual tax amount: $19,442
- Date on market: 10/23/2025
- Cumulative days on market: 158 days
- Electric utility on property: Yes
- Road surface type: Asphalt, Paved
Price history
| Date | Event | Price |
|---|---|---|
| 3/10/2026 | Sold | $2,490,000-7.4%$340/sqft |
Source:  FMLS GA #7670381 Report a problem FMLS GA #7670381 Report a problem | ||
| 2/23/2026 | Pending sale | $2,690,000$367/sqft |
Source: FMLS GA #7670381 Report a problem | ||
| 1/20/2026 | Price change | $2,690,000-6.9%$367/sqft |
Source: FMLS GA #7670381 Report a problem | ||
| 10/23/2025 | Listed for sale | $2,890,000-3.3%$394/sqft |
Source: FMLS GA #7670381 Report a problem | ||
| 10/23/2025 | Listing removed | $2,990,000$408/sqft |
Source: FMLS GA #7612085 Report a problem | ||
| 10/9/2025 | Price change | $2,990,000-6.6%$408/sqft |
Source: FMLS GA #7612085 Report a problem | ||
| 9/4/2025 | Listed for sale | $3,200,000$437/sqft |
Source: FMLS GA #7612085 Report a problem | ||
Public tax history
| Year | Property taxes | Tax assessment |
|---|---|---|
| 2025 | $22,272 +14.6% | $740,000 -2.9% |
| 2024 | $19,442 -5.4% | $762,320 +8.9% |
| 2023 | $20,543 -5.5% | $700,000 |
| 2022 | $21,729 -2.6% | $700,000 -9% |
| 2021 | $22,303 +87.7% | $769,520 +82.8% |
| 2020 | $11,884 -5.5% | $421,040 |
| 2019 | $12,575 | $421,040 -6.2% |
| 2018 | $12,575 | $448,880 +6.6% |
| 2017 | $12,575 -11.9% | $421,040 |
| 2016 | $14,276 -0.4% | $421,040 |
| 2015 | $14,329 -3.8% | $421,040 |
| 2014 | $14,898 +4.5% | $421,040 |
| 2013 | $14,258 -0.4% | $421,040 |
| 2012 | $14,309 | $421,040 |
| 2011 | -- | $421,040 |
| 2010 | $14,216 | $421,040 |
| 2009 | -- | $421,040 -7.5% |
| 2008 | -- | $454,960 |
| 2007 | $15,174 | $454,960 |
Find assessor info on the county website
Neighborhood: High Point
Nearby homes
- $1,419,1005 bd5 ba5k sqft230 Northland Ridge Trl, Sandy Springs, GA 30342Off Market
- $3,345,1005 bd7 ba7.9k sqft5011 Green Pine Dr, Sandy Springs, GA 30342Off Market
- $1,616,3005 bd6 ba5.1k sqft220 Northland Ridge Trl, Sandy Springs, GA 30342Off Market
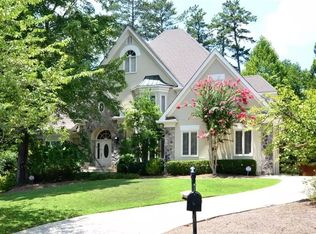
- $1,946,8005 bd6 ba4.2k sqft5055 Green Pine Dr, Sandy Springs, GA 30342Off Market
- $2,439,5004 bd4 ba360 sqft5026 Green Pine Dr, Sandy Springs, GA 30342Off Market
- $1,236,3005 bd6 ba4.3k sqft190 Northland Ridge Trl, Sandy Springs, GA 30342Off Market
- $1,161,6004 bd4 ba4.4k sqft200 Northland Ridge Trl, Sandy Springs, GA 30342Off Market
- $1,475,9004 bd5 ba4.3k sqft210 Northland Ridge Trl, Sandy Springs, GA 30342Off Market
Nearby schools
GreatSchools rating
- 8/10High Point Elementary SchoolGrades: PK-5Distance: 0.8 mi
- 8/10Ridgeview Charter SchoolGrades: 6-8Distance: 0.4 mi
- 8/10Riverwood International Charter SchoolGrades: 9-12Distance: 3.8 mi
Schools provided by the listing agent
- Elementary: High Point
- Middle: Ridgeview Charter
- High: Riverwood International Charter
Source: FMLS GA. This data may not be complete. We recommend contacting the local school district to confirm school assignments for this home.
Get a cash offer in 3 minutes
Find out how much your home could sell for in as little as 3 minutes with a no-obligation cash offer.
Estimated market value
$2,501,800
Get a cash offer in 3 minutes
Find out how much your home could sell for in as little as 3 minutes with a no-obligation cash offer.
Estimated market value
$2,501,800
- Georgia
- Fulton County
- Sandy Springs
- 30342
- High Point
- 5027 Green Pine Dr
Nearby cities
Nearby neighborhoods
Nearby zip codes
Other Sandy Springs Topics
