Skip main navigation
Sold for $404,250
  • $404,250

    5027 Hunters Point Cir, Louisville, KY 40216

    3beds
    2,868sqft
    Single Family Residence
    Built in 1995
    10,018.8 Square Feet Lot
    $407,000 Zestimate®
    $141/sqft
    $2,687 Estimated rent

    Home value

    $407,000

    $387,000 - $427,000

    $2,687/mo

    Zestimate® history
    Loading
    Loading...

    Owner options

    List your home for rent

    $2,687/mo

    Rent Zestimate®

    Find your next renter with Zillow Rental Manager. Plus, with online applications, you can quickly screen prospective tenants – for free.

    Learn more

    $2,687/mo

    Rent Zestimate®

    Refinance and save

    $2,705/mo

    Est. payment

    Refinancing to a lower rate could help reduce your monthly payments and save thousands over the life of the loan.

    See today's rates

    $2,705/mo

    Est. payment

    Explore your selling options

    Work with a Zillow partner agent

    Leverage their expertise and Zillow's premium Showcase listings to get your home seen by more buyers.

    Get started

    List with your own agent

    Get your home in front of millions of buyers by listing it on Zillow.

    Learn how to do it

    Sell it yourself

    Take full control of how buyers see your home on Zillow by listing For Sale by Owner (FSBO).

    List your home

    What's special

    Finished basementSleek finishesGenerous walk-in closetSpacious secondary bedroomsSpa-like en-suite bathRefreshed kitchenStainless steel appliances
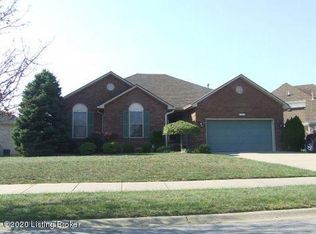
    Open House rescheduled to next week. Stately home maintained by its original owner, beautifully updated 3-4 bedroom, 3.5-bath home blends timeless comfort with modern style. Refreshed kitchen showcases crisp white cabinetry, stainless steel appliances, and sleek finishes, making it ideal for both everyday living and effortless entertaining. Soaring vaulted ceilings and abundant natural light create an open, airy feel throughout the main living areas, while the first-floor primary suite offers a generous walk-in closet and a spa-like en-suite bath for a true retreat. Upstairs, you'll find spacious secondary bedrooms and a striking showcase staircase that adds architectural character. The finished basement provides endless possibilities—perfect for a media room, recreation space, home off

    Zillow last checked:

    Listing updated:

    Listed by:

    Craig R Eberle 502-269-6898,

    Keller Williams Realty

    Bought with:

    Craig Wood, 284250

    Keller Williams Collective

    Source: Metro Search Inc. LLC DBA Apex MLS,MLS#: 1707329MLS Logo

    Facts & features

    Interior

    Bedrooms & bathrooms
    • Bedrooms: 3
    • Bathrooms: 4
    • Full bathrooms: 3
    • 1/2 bathrooms: 1
    Primary bedroom
    • Level: First
    • Area: 204
    • Dimensions: 12.00 x 17.00
    Bedroom
    • Level: Second
    • Area: 132
    • Dimensions: 12.00 x 11.00
    Bedroom
    • Level: Second
    • Area: 120
    • Dimensions: 10.00 x 12.00
    Primary bathroom
    • Level: First
    • Area: 72
    • Dimensions: 12.00 x 6.00
    Half bathroom
    • Level: First
    • Area: 21
    • Dimensions: 7.00 x 3.00
    Full bathroom
    • Level: Second
    • Area: 40
    • Dimensions: 8.00 x 5.00
    Full bathroom
    • Level: Basement
    • Area: 36
    • Dimensions: 4.00 x 9.00
    Dining area
    • Level: First
    • Area: 128
    • Dimensions: 8.00 x 16.00
    Family room
    • Level: First
    • Area: 192
    • Dimensions: 12.00 x 16.00
    Kitchen
    • Level: First
    • Area: 228
    • Dimensions: 12.00 x 19.00
    Laundry
    • Level: First
    • Area: 30
    • Dimensions: 5.00 x 6.00
    Living room
    • Level: First
    • Area: 120
    • Dimensions: 10.00 x 12.00
    Living room
    • Level: Basement
    • Area: 640
    • Dimensions: 40.00 x 16.00
    Office
    • Level: Basement
    • Area: 112
    • Dimensions: 7.00 x 16.00
    Other
    • Description: partially finished/nonconforming
    • Level: Basement
    • Area: 168
    • Dimensions: 12.00 x 14.00
    Heating
    • Forced Air, Natural Gas
    Cooling
    • Central Air
    Features
    • Basement: Finished
    • Number of fireplaces: 1
    Interior area
    • Total structure area: 1,700
    • Total interior livable area: 2,868 sqft
    • Finished area above ground: 1,700
    • Finished area below ground: 1,000

    Property

    Parking
    • Total spaces: 2
    • Parking features: Attached, Entry Side, Driveway
    • Attached garage spaces: 2
    • Has uncovered spaces: Yes
    Features
    • Stories: 1
    • Patio & porch: Deck, Patio
    • Fencing: Wood,Chain Link
    Lot
    • Size: 10,018 sqft
    • Features: Sidewalk, Level
    Details
    • Additional structures: Pergola
    • Parcel number: 25271002020000

    Construction

    Type & style
    • Home type: SingleFamily
    • Architectural style: Traditional
    • Property subtype: Single Family Residence
    Materials
    • Brick
    • Foundation: Concrete Perimeter
    • Roof: Shingle
    Condition
    • Year built: 1995

    Utilities & green energy

    • Sewer: Public Sewer
    • Water: Public
    • Utilities for property: Electricity Connected, Natural Gas Connected

    Community & neighborhood

    Location
    • Region: Louisville
    • Subdivision: Hunters Pointe

    HOA & financial

    HOA
    • Has HOA: Yes
    • HOA fee: $200 annually

    Price history

    DateEventPrice
    3/9/2026Sold$404,250+3.7%$141/sqft
    Source: Metro Search Inc. LLC DBA Apex MLS #1707329 Report a problem
    2/25/2026Pending sale$389,900$136/sqft
    Source: Metro Search Inc. LLC DBA Apex MLS #1707329 Report a problem
    2/3/2026Contingent$389,900$136/sqft
    Source: Metro Search Inc. LLC DBA Apex MLS #1707329 Report a problem
    1/17/2026Listed for sale$389,900-2.3%$136/sqft
    Source: Metro Search Inc. LLC DBA Apex MLS #1707329 Report a problem
    12/7/2025Listing removed$398,900$139/sqft
    Source: Metro Search Inc. LLC DBA Apex MLS #1695435 Report a problem
    9/23/2025Price change$398,900-0.3%$139/sqft
    Source: Metro Search Inc. LLC DBA Apex MLS #1695435 Report a problem
    8/15/2025Listed for sale$399,900+175.8%$139/sqft
    Source: Metro Search Inc. LLC DBA Apex MLS #1695435 Report a problem
    4/14/1995Sold$145,000$51/sqft
    Source: Agent Provided Report a problem

    Public tax history

    YearProperty taxesTax assessment
    2024$2,713 -2.8%$232,910
    2023$2,790 +16.6%$232,910 +17%
    2022$2,392 -7.2%$199,020
    2021$2,577 +11.9%$199,020
    2020$2,303 $199,020
    2019$2,303 +15.4%$199,020 +11.8%
    2018$1,995 $178,010
    2017$1,995 +12%$178,010
    2013$1,780 $178,010
    2011$1,780 -4.1%$178,010 -4.1%
    2010$1,857 $185,690
    2009$1,857 $185,690
    2007-- $185,690
    2006-- $185,690
    2005-- $185,690 +12.1%
    2004-- $165,610

    Find assessor info on the county website

    Neighborhood: Pleasure Ridge Park

    Nearby schools

    GreatSchools rating
    Get pre-qualified for a loan
    At Zillow Home Loans, we can pre-qualify you in as little as 5 minutes with no impact to your credit score.

    An equal housing lender. NMLS #10287.

    Sell for more on Zillow
    Get a Zillow Showcase℠ listing at no additional cost and you could sell for .
    $407,000
    2% more
    +$8,140
    With Zillow Showcase(estimated)
    $415,140