Fall in love with 5,200 sq ft of luxurious living space at 5027 Kingston Ave in the picturesque town of Lisle. This stunning home features 5 bedrooms and 5 bathrooms, blending modern amenities with timeless craftsmanship for a truly exceptional living experience. entry, you are greeted by a stunning 2-story foyer with a custom all-wood door and glass sidelights, setting the tone for the intricate details found throughout the home. The first floor showcases wide plank knotty natural quarter sawn hardwood floors, 10 ft ceilings, and an open floor plan enhanced by an upgraded trim package. The gourmet eat-in kitchen is a chef's dream, featuring an expansive 8ft island with a prep sink, seating, and storage, surrounded by upgraded 42" painted cabinets with crown molding, granite countertops, a travertine backsplash, and top-of-the-line stainless steel appliances including a Sub-zero refrigerator and a Wolf double oven. The kitchen flows seamlessly into the family room with a coffered ceiling, a Tiffany chandelier, and a stone wood-burning fireplace, perfect for cozy gatherings. Adjacent to the kitchen is a mudroom with custom built-in cabinets and shelves, providing ample storage.The first floor also includes a formal living room with dual French doors leading to a front porch patio, a dedicated office with wood panel-lined walls and built-in bookshelves, and a full bathroom with a floor-to-ceiling tiled shower. Upstairs, the primary suite is a private retreat with a tray ceiling, his and her walk-in closets, and a luxurious master bathroom featuring radiant heated travertine floors, a corner whirlpool soaker tub, and a custom walk-in tile shower with a frameless glass enclosure. Additional bedrooms on the second floor include a Jack and Jill bathroom shared by bedrooms two and three, each with walk-in closets and plantation shutters, and a fourth bedroom with an en suite bathroom. A convenient second-floor laundry room offers granite countertops, custom cabinets, and a laundry sink. The fully finished basement extends the living space with a living room and bar area, featuring a custom-built saltwater aquarium and a granite wet bar. The basement also includes radiant heated floors, a fitness room with rubber flooring and an attached bathroom, a bedroom with a large walk-in closet, and a media control center in the storage room. The home is equipped with modern conveniences such as an ADT security system, surround sound, and Ring cameras. Exterior features include a craftsman style with cedar siding, copper gutters, a concrete driveway, a wrap-around stone porch, and a professionally landscaped yard with mature trees and sprinkler system. The stone back patio is perfect for outdoor entertaining with a gas grill line, and the screened-in porch offers a serene escape. The 3-car side-loading garage has radiant heated floors and attic storage with a pull-down staircase. Located in the highly regarded CUSD 202 and near top private schools such as Benet Academy, this home is conveniently close to downtown Lisle, major expressways, the Metra train, and various parks and recreational facilities. Experience the epitome of luxury living at 5027 Kingston Ave.
Closed
$1,092,700
5027 Kingston Ave, Lisle, IL 60532
5beds
5,200sqft
Single Family Residence
Built in 2009
0.34 Acres Lot
$1,236,500 Zestimate®
$210/sqft
$6,801 Estimated rent
Home value
$1,236,500
$1.17M - $1.31M
$6,801/mo
Zestimate® history
Owner options
List your home for rent
$6,801/mo
Rent Zestimate®
Find your next renter with Zillow Rental Manager. Plus, with online applications, you can quickly screen prospective tenants – for free.
$6,801/mo
Rent Zestimate®
Refinance and save
$6,377/mo
Est. payment
Refinancing to a lower rate could help reduce your monthly payments and save thousands over the life of the loan.
$6,377/mo
Est. payment
Explore your selling options
Work with a Zillow partner agent
Leverage their expertise and Zillow's premium Showcase listings to get your home seen by more buyers.
Get startedList with your own agent
Get your home in front of millions of buyers by listing it on Zillow.
Learn how to do itSell it yourself
Take full control of how buyers see your home on Zillow by listing For Sale by Owner (FSBO).
List your homeWhat's special
Zillow last checked:
Listing updated:
Listed by:
Wendy Pawlak, CSC 630-793-1112,
Keller Williams Experience
Bought with:
Sanam Shabbir
Premier Agent Network Illinois LLC
Source: MRED as distributed by MLS GRID,MLS#: 12122071
Facts & features
Interior
Bedrooms & bathrooms
- Bedrooms: 5
- Bathrooms: 5
- Full bathrooms: 5
Rooms
- Room types: Office, Mud Room, Bedroom 5, Eating Area, Exercise Room, Family Room, Recreation Room
Primary bedroom
- Features: Flooring (Carpet), Window Treatments (Plantation Shutters), Bathroom (Full)
- Level: Second
- Area: 529 Square Feet
- Dimensions: 23X23
Bedroom 2
- Features: Flooring (Carpet), Window Treatments (Plantation Shutters)
- Level: Second
- Area: 180 Square Feet
- Dimensions: 12X15
Bedroom 3
- Features: Flooring (Carpet), Window Treatments (Plantation Shutters)
- Level: Second
- Area: 154 Square Feet
- Dimensions: 14X11
Bedroom 4
- Features: Flooring (Carpet), Window Treatments (Plantation Shutters)
- Level: Second
- Area: 168 Square Feet
- Dimensions: 12X14
Bedroom 5
- Features: Flooring (Carpet), Window Treatments (Plantation Shutters)
- Level: Basement
- Area: 165 Square Feet
- Dimensions: 11X15
Eating area
- Features: Flooring (Hardwood), Window Treatments (Plantation Shutters)
- Level: Main
- Area: 150 Square Feet
- Dimensions: 10X15
Exercise room
- Features: Flooring (Other)
- Level: Basement
- Area: 176 Square Feet
- Dimensions: 16X11
Family room
- Features: Flooring (Hardwood), Window Treatments (Plantation Shutters)
- Level: Main
- Area: 462 Square Feet
- Dimensions: 22X21
Other
- Features: Flooring (Carpet), Window Treatments (Plantation Shutters)
- Level: Basement
- Area: 380 Square Feet
- Dimensions: 19X20
Kitchen
- Features: Kitchen (Eating Area-Breakfast Bar, Island, Pantry-Butler, Pantry-Walk-in, Custom Cabinetry, Granite Counters, Updated Kitchen), Flooring (Hardwood), Window Treatments (Plantation Shutters)
- Level: Main
- Area: 288 Square Feet
- Dimensions: 16X18
Laundry
- Features: Flooring (Hardwood)
- Level: Second
- Area: 60 Square Feet
- Dimensions: 6X10
Living room
- Features: Flooring (Hardwood), Window Treatments (Plantation Shutters)
- Level: Main
- Area: 180 Square Feet
- Dimensions: 15X12
Mud room
- Features: Flooring (Hardwood), Window Treatments (Plantation Shutters)
- Level: Main
- Area: 72 Square Feet
- Dimensions: 8X9
Office
- Features: Flooring (Hardwood), Window Treatments (Blinds)
- Level: Main
- Area: 176 Square Feet
- Dimensions: 11X16
Recreation room
- Features: Flooring (Carpet)
- Level: Basement
- Area: 456 Square Feet
- Dimensions: 19X24
Heating
- Natural Gas, Forced Air, Radiant Floor
Cooling
- Central Air
Appliances
- Included: Double Oven, Microwave, Dishwasher, Disposal, Cooktop, Humidifier
- Laundry: Upper Level, Gas Dryer Hookup, Sink
Features
- Cathedral Ceiling(s), Wet Bar, 1st Floor Bedroom, Built-in Features, Walk-In Closet(s), High Ceilings, Coffered Ceiling(s), Open Floorplan, Special Millwork, Granite Counters, Pantry
- Flooring: Hardwood
- Basement: Finished,Egress Window,9 ft + pour,Rec/Family Area,Sleeping Area,Storage Space,Full
- Number of fireplaces: 2
- Fireplace features: Wood Burning, Gas Starter, More than one, Family Room, Living Room
Interior area
- Total structure area: 5,200
- Total interior livable area: 5,200 sqft
- Finished area below ground: 1,700
Property
Parking
- Total spaces: 3
- Parking features: Concrete, Garage Door Opener, Heated Garage, Garage, On Site, Garage Owned, Attached
- Attached garage spaces: 3
- Has uncovered spaces: Yes
Accessibility
- Accessibility features: No Disability Access
Features
- Stories: 2
Lot
- Size: 0.34 Acres
- Dimensions: 110X133X110X133
Details
- Parcel number: 0811115033
- Special conditions: None
- Other equipment: Sump Pump, Backup Sump Pump;
Construction
Type & style
- Home type: SingleFamily
- Property subtype: Single Family Residence
Materials
- Cedar, Stone
- Foundation: Concrete Perimeter
- Roof: Asphalt
Condition
- New construction: No
- Year built: 2009
Utilities & green energy
- Electric: Circuit Breakers, 200+ Amp Service
- Sewer: Public Sewer
- Water: Lake Michigan
Community & HOA
Community
- Features: Street Lights, Street Paved
- Security: Carbon Monoxide Detector(s)
HOA
- Services included: None
Location
- Region: Lisle
Financial & listing details
- Price per square foot: $210/sqft
- Tax assessed value: $322,673
- Annual tax amount: $21,995
- Date on market: 10/16/2025
- Listing terms: Conventional
- Ownership: Fee Simple
Price history
| Date | Event | Price |
|---|---|---|
| 9/30/2024 | Sold | $1,092,700-5%$210/sqft |
Source:  MRED as distributed by MLS GRID #12122071 Report a problem MRED as distributed by MLS GRID #12122071 Report a problem | ||
| 8/8/2024 | Price change | $1,150,000-4.2%$221/sqft |
Source: MRED as distributed by MLS GRID #12122071 Report a problem | ||
| 7/9/2024 | Listed for sale | $1,200,000-4%$231/sqft |
Source: MRED as distributed by MLS GRID #12105756 Report a problem | ||
| 7/9/2024 | Listing removed | -- |
Source: MRED as distributed by MLS GRID #12077710 Report a problem | ||
| 6/13/2024 | Listed for sale | $1,250,000+397%$240/sqft |
Source: MRED as distributed by MLS GRID #12077710 Report a problem | ||
| 5/21/2008 | Sold | $251,500$48/sqft |
Source: Public Record Report a problem | ||
Public tax history
| Year | Property taxes | Tax assessment |
|---|---|---|
| 2024 | $22,873 +4% | $322,673 +9.6% |
| 2023 | $21,995 +5.1% | $294,490 +3.9% |
| 2022 | $20,937 +2.9% | $283,430 +3.9% |
| 2021 | $20,348 +4.3% | $272,710 +1.8% |
| 2020 | $19,512 +1.5% | $267,800 +4.5% |
| 2019 | $19,222 +0.2% | $256,210 |
| 2018 | $19,179 +0.9% | $256,210 +3.5% |
| 2017 | $19,016 +2.2% | $247,570 +3.8% |
| 2016 | $18,599 +1% | $238,620 +6.2% |
| 2015 | $18,406 +4.3% | $224,710 +5% |
| 2014 | $17,654 +2% | $214,000 -0.2% |
| 2013 | $17,314 +3.9% | $214,520 -3.8% |
| 2012 | $16,671 +2.4% | $222,880 -5.9% |
| 2011 | $16,280 +1.6% | $236,980 -5.2% |
| 2010 | $16,022 +51.1% | $250,010 +456.9% |
| 2009 | $10,605 +139.4% | $44,890 -40.2% |
| 2008 | $4,430 | $75,050 |
Find assessor info on the county website
Neighborhood: 60532
Nearby homes
- $1,167,5005 bd4 ba3.9k sqft5017 Kingston Ave, Lisle, IL 60532Off Market
- $460,4003 bd2 ba2.1k sqft748 Hitchcock Ave, Lisle, IL 60532Off Market
- $762,3004 bd4 ba2.7k sqft5101 Kingston Ave, Lisle, IL 60532Off Market
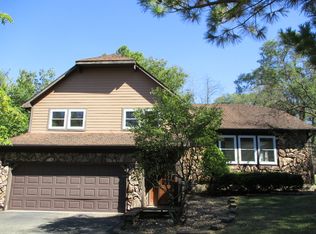
- $326,2003 bd1 ba1.1k sqft5022 Kingston Ave, Lisle, IL 60532Off Market
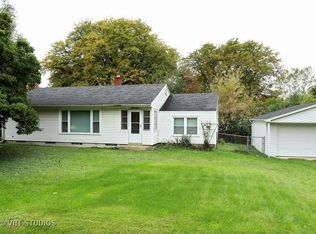
- $300,6002 bd1 ba768 sqft5007 Kingston Ave, Lisle, IL 60532Off Market
- $568,8004 bd3 ba2.9k sqft740 Hitchcock Ave, Lisle, IL 60532Off Market
- $505,9005 bd3 ba2.7k sqft749 Hitchcock Ave, Lisle, IL 60532Off Market
- $421,000-- bd2 ba2k sqft806 Hitchcock Ave, Lisle, IL 60532Off Market
Nearby schools
GreatSchools rating
- 9/10Lisle Elementary SchoolGrades: PK-5Distance: 1 mi
- 8/10Lisle Jr High SchoolGrades: 6-8Distance: 0.3 mi
- 4/10Lisle High SchoolGrades: 9-12Distance: 0.8 mi
Schools provided by the listing agent
- Elementary: Lisle Elementary School
- Middle: Lisle Junior High School
- High: Lisle High School
- District: 202
Source: MRED as distributed by MLS GRID. This data may not be complete. We recommend contacting the local school district to confirm school assignments for this home.
Get a cash offer in 3 minutes
Find out how much your home could sell for in as little as 3 minutes with a no-obligation cash offer.
Estimated market value
$1,236,500
Get a cash offer in 3 minutes
Find out how much your home could sell for in as little as 3 minutes with a no-obligation cash offer.
Estimated market value
$1,236,500
- Illinois
- DuPage County
- Lisle
- 60532
- 5027 Kingston Ave
Nearby cities
Nearby neighborhoods
Nearby zip codes
Other Lisle Topics
