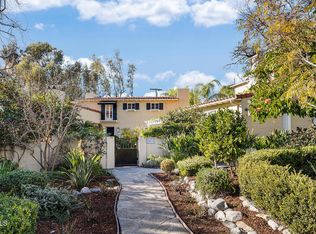
Set on over an acre in La Canada's prestigious Alta Canyada neighborhood, this 1925 Spanish Colonial Revival was originally designed by lauded Los Angeles architect Arthur Rolland Kelly. In its most recent incarnation, the home has undergone an extensive renovation that maintains its character while realizing its true potential. Its coveted setting offers city and ocean views that stretch past the downtown LA skyline all the way to Catalina. These sweeping vistas are visible from much of the interior, through the broad picture windows and glass doors that line the home. 5027 Louise was designed to accommodate a joyous crowd: the living room includes built-in surround sound (with a stealthily disguised media cabinet) and flows out onto a covered patio and toward the kitchen, with its breakfast nook, breakfast bar, and original built-in corner hutches. The kitchen is lively with natural light reflecting off the marble counters and a matching suite of Thermador appliances including a double oven. For added convenience, there's a half bath and a separate laundry room with butcher block counters, an ironing station, and a glut of storage space just off the kitchen. But the piece de resistance is the dining room's trifold glass doors that transform the space into an inspiring indoor-outdoor experience, making your dinner parties, sunrise coffee, and sunset cocktails unmatched. Upstairs offers three bedrooms, two of which feature their own balconies, and a luxe en-suite bedroom that could be used as the primary. Downstairs you'll find an additional en-suite primary with built-in shelving, hidden wine storage, dual walk-in closets with custom built-ins, designer wallpaper, and french doors to the yard. The bathrooms have been thoughtfully designed with handmade zellige and marble tiles from Cle tile, designer fixtures throughout, and a steam shower in the upstairs primary. One third of the detached three-car garage has been converted to a studio/ office with a three-quarter bath; the current detached two-car garage offers an upgraded panel and EV charger. The generous grounds have also been considerably enhanced with lush drought-tolerant landscaping, all new fencing, orange, Meyer lemon, grapefruit, lime, mandarin, fig and pomegranate trees, a greenhouse so you can continue the growth, and a hot tub for when you want to soak in the view.
Sold for $3,035,000
$3,035,000
5027 Louise Dr, La Canada Flintridge, CA 91011
4beds
2,922sqft
Residential, Single Family Residence
Built in 1925
1.07 Acres Lot
$2,993,500 Zestimate®
$1,039/sqft
$7,973 Estimated rent
Home value
$2,993,500
$2.69M - $3.32M
$7,973/mo
Zestimate® history
Owner options
List your home for rent
$7,973/mo
Rent Zestimate®
Find your next renter with Zillow Rental Manager. Plus, with online applications, you can quickly screen prospective tenants – for free.
$7,973/mo
Rent Zestimate®
Refinance and save
$19,224/mo
Est. payment
Refinancing to a lower rate could help reduce your monthly payments and save thousands over the life of the loan.
$19,224/mo
Est. payment
Explore your selling options
Work with a Zillow partner agent
Leverage their expertise and Zillow's premium Showcase listings to get your home seen by more buyers.
Get startedList with your own agent
Get your home in front of millions of buyers by listing it on Zillow.
Learn how to do itSell it yourself
Take full control of how buyers see your home on Zillow by listing For Sale by Owner (FSBO).
List your homeWhat's special
City and ocean viewsHidden wine storageBreakfast barEn-suite bedroomBroad picture windowsMarble countersDesigner wallpaper
Zillow last checked:
Listing updated:
Listed by:
Stephen Clark DRE # 01482283 818-519-9363,
Backbeat Homes 626-788-3013
Bought with:
Heather Scherbert, DRE # 01959915
Coldwell Banker Realty
Lisa Zastrow, DRE # 01780670
Coldwell Banker Realty
Source: CLAW,MLS#: 25565723
Facts & features
Interior
Bedrooms & bathrooms
- Bedrooms: 4
- Bathrooms: 5
- Full bathrooms: 2
- 3/4 bathrooms: 2
- 1/2 bathrooms: 1
Rooms
- Room types: Bonus Room, Breakfast Bar, Dining Area, Living Room, Patio Covered, Patio Open
Heating
- Central
Cooling
- Central Air, Wall Unit(s)
Appliances
- Included: Dishwasher, Dryer, Disposal, Exhaust Fan, Range/Oven, Refrigerator, Washer
- Laundry: Laundry Room
Features
- Flooring: Hardwood, Tile
- Has fireplace: Yes
- Fireplace features: Living Room
Interior area
- Total structure area: 2,922
- Total interior livable area: 2,922 sqft
Property
Parking
- Total spaces: 3
- Parking features: Driveway, Garage - 2 Car
- Has garage: Yes
- Has uncovered spaces: Yes
Features
- Levels: Multi/Split
- Stories: 2
- Pool features: None
- Spa features: Above Ground, Heated
- Has view: Yes
- View description: Canyon, City Lights, Hills, Panoramic, Catalina, Ocean
- Has water view: Yes
- Water view: Catalina,Ocean
Lot
- Size: 1.07 Acres
- Dimensions: 168 x 277
Details
- Additional structures: Other
- Parcel number: 5808016015
- Zoning: LFR120*
- Special conditions: Standard
Construction
Type & style
- Home type: SingleFamily
- Architectural style: Spanish
- Property subtype: Residential, Single Family Residence
Condition
- Year built: 1925
Community & HOA
HOA
- Has HOA: No
Location
- Region: La Canada Flintridge
Financial & listing details
- Price per square foot: $1,039/sqft
- Tax assessed value: $3,025,000
- Date on market: 7/16/2025
Price history
| Date | Event | Price |
|---|---|---|
| 7/23/2025 | Pending sale | $3,050,000+0.5%$1,044/sqft |
Source:  CLAW #25565723 Report a problem CLAW #25565723 Report a problem | ||
| 7/16/2025 | Sold | $3,035,000-0.5%$1,039/sqft |
Source: CLAW #25565723 Report a problem | ||
| 7/16/2025 | Contingent | $3,050,000$1,044/sqft |
Source: CLAW #25565723 Report a problem | ||
| 7/16/2025 | Listed for sale | $3,050,000+104.7%$1,044/sqft |
Source: CLAW #25565723 Report a problem | ||
| 1/4/2017 | Sold | $1,490,000-6.3%$510/sqft |
Source: Public Record Report a problem | ||
| 10/19/2016 | Listed for sale | $1,590,000+0.7%$544/sqft |
Source: REALHome Services and Solutions #IV16727941 Report a problem | ||
| 9/27/2016 | Sold | $1,579,000-3.7%$540/sqft |
Source: Public Record Report a problem | ||
| 5/23/2016 | Pending sale | $1,640,000$561/sqft |
Source: Dilbeck Real Estate #315011044 Report a problem | ||
| 5/19/2016 | Listed for sale | $1,640,000+213.1%$561/sqft |
Source: Dilbeck Real Estate #315011044 Report a problem | ||
| 1/28/2016 | Sold | $523,805-69.1%$179/sqft |
Source: Public Record Report a problem | ||
| 1/26/2016 | Pending sale | $1,695,000$580/sqft |
Source: Dilbeck Real Estate #315011044 Report a problem | ||
| 12/31/2015 | Price change | $1,695,000-10.6%$580/sqft |
Source: Dilbeck Real Estate #315011044 Report a problem | ||
| 11/11/2015 | Listed for sale | $1,895,000+18.8%$649/sqft |
Source: Dilbeck Real Estate #315011044 Report a problem | ||
| 10/7/2009 | Listing removed | $1,595,000$546/sqft |
Source: Emailflyers.net #22078127 Report a problem | ||
| 9/25/2009 | Listed for sale | $1,595,000+0.6%$546/sqft |
Source: Emailflyers.net #22078127 Report a problem | ||
| 10/13/2006 | Sold | $1,585,000$542/sqft |
Source: Public Record Report a problem | ||
Public tax history
| Year | Property taxes | Tax assessment |
|---|---|---|
| 2026 | -- | $3,025,000 +74.9% |
| 2025 | $19,908 +2.4% | $1,729,269 +2% |
| 2024 | $19,446 +1.4% | $1,695,363 +2% |
| 2023 | $19,183 +3.3% | $1,662,121 +2% |
| 2022 | $18,562 -3.9% | $1,629,531 +2% |
| 2021 | $19,310 +1.1% | $1,597,580 +1% |
| 2020 | $19,099 | $1,581,199 +2% |
| 2019 | $19,099 +3.5% | $1,550,196 +2% |
| 2018 | $18,448 | $1,519,800 -18.3% |
| 2017 | $18,448 -16.8% | $1,860,000 +3.7% |
| 2016 | $22,186 +3.6% | $1,793,856 +1.5% |
| 2015 | $21,406 +15.2% | $1,766,911 +16.2% |
| 2014 | $18,574 | $1,521,000 |
| 2012 | -- | $1,521,000 |
| 2011 | -- | $1,521,000 |
| 2010 | -- | $1,521,000 |
| 2009 | -- | $1,521,000 -5.9% |
| 2008 | -- | $1,616,700 +2% |
| 2007 | -- | $1,585,000 +1278.7% |
| 2006 | -- | $114,966 |
| 2005 | -- | $114,966 +4% |
| 2004 | -- | $110,504 +1.9% |
| 2003 | -- | $108,480 +2% |
| 2002 | -- | $106,354 +4% |
| 2000 | -- | $102,226 |
Find assessor info on the county website
Neighborhood: 91011
Nearby homes
- $3,045,4005 bd3 ba3.3k sqft5021 Louise Dr, La Canada Flintridge, CA 91011Off Market

- $3,750,0004 bd6 ba4.1k sqft5035 Louise Dr, La Canada Flintridge, CA 91011Sold
- $2,819,3003 bd4 ba2.7k sqft4989 Terracita Ln, La Canada Flintridge, CA 91011Off Market
- $2,454,8004 bd3 ba2.4k sqft5024 Louise Dr, La Canada Flintridge, CA 91011Off Market
- $4,280,2005 bd6 ba3.9k sqft5039 Louise Dr, La Canada Flintridge, CA 91011Off Market
- $3,518,3004 bd2 ba3.4k sqft5010 Jarvis Ave, La Canada Flintridge, CA 91011Off Market
- $2,903,0004 bd3 ba3.3k sqft5007 Louise Dr, La Canada Flintridge, CA 91011Off Market
- $1,391,1003 bd1 ba1.4k sqft5034 Louise Dr, La Canada Flintridge, CA 91011Off Market
Nearby schools
GreatSchools rating
- 10/10Palm Crest Elementary SchoolGrades: K-6Distance: 0.4 mi
- 9/10La Canada High SchoolGrades: 7-12Distance: 2.6 mi
Get a cash offer in 3 minutes
Find out how much your home could sell for in as little as 3 minutes with a no-obligation cash offer.
Estimated market value
$2,993,500
Get a cash offer in 3 minutes
Find out how much your home could sell for in as little as 3 minutes with a no-obligation cash offer.
Estimated market value
$2,993,500
- California
- Los Angeles County
- La Canada Flintridge
- 91011
- 5027 Louise Dr
Nearby cities
Nearby zip codes
Other La Canada Flintridge Topics
- Apartments for Rent in 91011
- Houses for Sale in 91011
- Houses for Rent in 91011
- 91011 Real Estate
- La Canada Flintridge Condos
- Houses for Sale in La Canada Flintridge
- Newest Listings in La Canada Flintridge
- La Canada Flintridge Home Values
- La Canada Flintridge Real Estate Agents
- La Canada Flintridge Refinance
- La Canada Flintridge Mortgage Rates
