Skip main navigation
Sold
  • $710,000

    5027 NE 10th Ave, Portland, OR 97211

    3beds
    2,506sqft
    Residential, Single Family Residence
    Built in 1916
    3,920.4 Square Feet Lot
    $722,300 Zestimate®
    $283/sqft
    $3,986 Estimated rent

    Home value

    $722,300

    $686,000 - $758,000

    $3,986/mo

    Zestimate® history
    Loading
    Loading...

    Owner options

    List your home for rent

    $3,986/mo

    Rent Zestimate®

    Find your next renter with Zillow Rental Manager. Plus, with online applications, you can quickly screen prospective tenants – for free.

    Learn more

    $3,986/mo

    Rent Zestimate®

    Refinance and save

    $4,366/mo

    Est. payment

    Refinancing to a lower rate could help reduce your monthly payments and save thousands over the life of the loan.

    See today's rates

    $4,366/mo

    Est. payment

    Explore your selling options

    Work with a Zillow partner agent

    Leverage their expertise and Zillow's premium Showcase listings to get your home seen by more buyers.

    Get started

    List with your own agent

    Get your home in front of millions of buyers by listing it on Zillow.

    Learn how to do it

    Sell it yourself

    Take full control of how buyers see your home on Zillow by listing For Sale by Owner (FSBO).

    List your home

    What's special

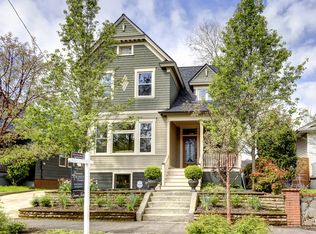
    Alberta arts craftsmanFully enclosed backyardVersatile flex spacesAlberta st pubIncredible covered porchStone patioExercise area
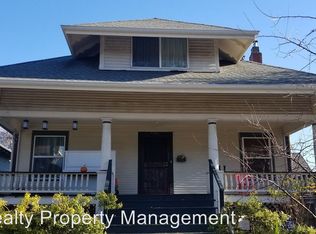
    Quintessential Alberta Arts craftsman with all the charm and functionality you could dream of; plus space and opportunity to realize any restoration vision you might bring with you. Incredible covered porch opens up into well lit main rooms with built-ins and vintage touches throughout. Hardwoods on the main (under the bedroom carpets as well). Flow through the sweet kitchen into the breakfast nook or step out onto the spacious, private, fully enclosed backyard to enjoy your garden, social gatherings and dining alfresco on the stone patio. Two bedrooms with tons of closet space on the main level, plus a large bathroom w/ shower over tub. Upstairs you'll find a dreamy private primary suite, with a lovely full bath and loads of natural light. An abundance of storage with built-in shelves and a walk-in closet along with a cozy wood burning stove all laid out so perfectly. Downstairs, the partially finished basement provides versatile flex spaces ideal for a workshop, exercise area, or artist's studio. An additional room and bathroom enhance the creative convenience of this space, allowing you to pursue any imaginative endeavor. A tuck-under one-car garage and laundry facilities are also found here. Nestled in a prime location, this residence epitomizes urban living at its finest. Situated just a block away from local shops and dining establishments like the Tin Shed, Bye and Bye, Alberta St Pub, and Case Study Coffee, the property offers access to the best of city life. Step inside this charming abode and transform it into your very own! [Home Energy Score = 3. HES Report at https://rpt.greenbuildingregistry.com/hes/OR10221242]

    Zillow last checked:

    Listing updated:

    Listed by:

    Jennifer O'Brien 312-965-7519,

    Living Room Realty,

    Kat Gilpatrick 415-260-2479,

    Living Room Realty

    Bought with:

    Jade Fox, 201242362

    Think Real Estate

    Source: RMLS (OR),MLS#: 24045691MLS Logo

    Facts & features

    Interior

    Bedrooms & bathrooms
    • Bedrooms: 3
    • Bathrooms: 3
    • Full bathrooms: 2
    • Partial bathrooms: 1
    • Main level bathrooms: 1
    Primary bedroom
    • Features: Bathroom, Beamed Ceilings, Builtin Features, High Ceilings, Walkin Closet, Wood Floors, Wood Stove
    • Level: Upper
    • Area: 900
    • Dimensions: 25 x 36
    Bedroom 2
    • Features: Walkin Closet, Wallto Wall Carpet
    • Level: Main
    • Area: 156
    • Dimensions: 12 x 13
    Bedroom 3
    • Features: Closet, Wallto Wall Carpet
    • Level: Main
    • Area: 120
    • Dimensions: 12 x 10
    Dining room
    • Features: Builtin Features, Hardwood Floors
    • Level: Main
    • Area: 169
    • Dimensions: 13 x 13
    Kitchen
    • Features: Builtin Range, Dishwasher, Free Standing Refrigerator
    • Level: Main
    • Area: 100
    • Width: 10
    Living room
    • Features: Builtin Features, Ceiling Fan, Fireplace Insert, Hardwood Floors
    • Level: Main
    • Area: 156
    • Dimensions: 13 x 12
    Office
    • Level: Lower
    • Area: 195
    • Dimensions: 15 x 13
    Heating
    • Forced Air
    Cooling
    • None
    Appliances
    • Included: Built-In Range, Dishwasher, Free-Standing Refrigerator, Washer/Dryer, Gas Water Heater
    • Laundry: Laundry Room
    Features
    • High Ceilings, Walk-In Closet(s), Closet, Built-in Features, Ceiling Fan(s), Bathroom, Beamed Ceilings
    • Flooring: Hardwood, Wall to Wall Carpet, Wood
    • Basement: Partially Finished
    • Number of fireplaces: 2
    • Fireplace features: Insert, Wood Burning, Wood Burning Stove
    Interior area
    • Total structure area: 2,506
    • Total interior livable area: 2,506 sqft

    Property

    Parking
    • Total spaces: 1
    • Parking features: Driveway, Off Street, Attached, Tuck Under
    • Attached garage spaces: 1
    • Has uncovered spaces: Yes
    Features
    • Stories: 3
    • Patio & porch: Patio, Porch
    • Exterior features: Raised Beds, Yard
    • Fencing: Fenced
    • Has view: Yes
    • View description: Trees/Woods
    Lot
    • Size: 3,920 sqft
    • Features: Gentle Sloping, Level, SqFt 3000 to 4999
    Details
    • Parcel number: R261193
    • Zoning: RM2

    Construction

    Type & style
    • Home type: SingleFamily
    • Architectural style: Bungalow,Craftsman
    • Property subtype: Residential, Single Family Residence
    Materials
    • Wood Siding
    • Foundation: Concrete Perimeter
    • Roof: Composition
    Condition
    • Resale
    • New construction: No
    • Year built: 1916

    Utilities & green energy

    • Gas: Gas
    • Sewer: Public Sewer
    • Water: Public

    Community & neighborhood

    Location
    • Region: Portland
    • Subdivision: Alberta Arts

    Other

    Other facts
    • Listing terms: Cash,Conventional,FHA,VA Loan
    • Road surface type: Paved

    Price history

    DateEventPrice
    6/10/2024Sold$710,000+2%$283/sqft
    Source: RMLS (OR) #24045691 Report a problem
    5/13/2024Pending sale$695,900$278/sqft
    Source: RMLS (OR) #24045691 Report a problem
    5/9/2024Listed for sale$695,900+274.1%$278/sqft
    Source: RMLS (OR) #24045691 Report a problem
    7/14/2020Listing removed$2,850$1/sqft
    Source: Zillow Rental Network Premium Report a problem
    7/11/2020Price change$2,850-3.4%$1/sqft
    Source: Zillow Rental Network Premium Report a problem
    7/2/2020Listed for rent$2,950+3.5%$1/sqft
    Source: Living Room Property Management Report a problem
    5/10/2019Listing removed$2,850$1/sqft
    Source: Living Room Property Management, LLC Report a problem
    5/1/2019Price change$2,850-1.7%$1/sqft
    Source: Living Room Property Management, LLC Report a problem
    4/2/2019Listed for rent$2,900$1/sqft
    Source: Zillow Rental Network Report a problem
    2/20/2004Sold$186,000$74/sqft
    Source: Public Record Report a problem

    Public tax history

    YearProperty taxesTax assessment
    2025$1,814 +3.7%$67,320 +3%
    2024$1,749 +4%$65,360 +3%
    2023$1,682 +2.2%$63,460 +3%
    2022$1,645 +1.7%$61,620 +3%
    2021$1,618 +9%$59,830 +3%
    2020$1,484 +3.8%$58,090 +3%
    2019$1,430 $56,400 +3%
    2018$1,430 +3%$54,760 +3%
    2017$1,388 +14%$53,170 +3%
    2016$1,217 $51,630 +3%
    2015$1,217 +2.7%$50,130 +3%
    2014$1,185 +3.9%$48,670 +3%
    2013$1,141 +10.5%$47,260 +3%
    2012$1,032 +3.9%$45,890 +3%
    2011$993 +5.4%$44,560 +3%
    2010$942 +2.7%$43,270 +3%
    2009$918 +6%$42,010 +3%
    2008$866 +0.3%$40,790 +3%
    2007$864 +11.3%$39,610 +3%
    2006$776 +4.7%$38,460 +3%
    2005$741 -8.2%$37,340 +3%
    2004$807 +28.5%$36,260 +15.8%
    1999$628 $31,310

    Find assessor info on the county website

    Neighborhood: King

    Nearby schools

    GreatSchools rating
    Schools provided by the listing agent
    • Elementary: Martinl King Jr
    • Middle: Harriet Tubman
    • High: Jefferson

    Source: RMLS (OR). This data may not be complete. We recommend contacting the local school district to confirm school assignments for this home.

    Get a cash offer in 3 minutes
    Find out how much your home could sell for in as little as 3 minutes with a no-obligation cash offer.
    Estimated market value
    $722,300
    Get a cash offer in 3 minutes
    Find out how much your home could sell for in as little as 3 minutes with a no-obligation cash offer.
    Estimated market value
    $722,300