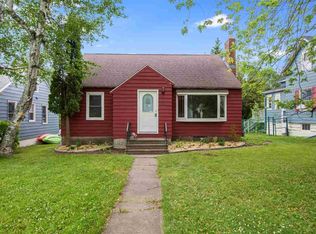
A Lakeside farmhouse at heart, reimagined with a modern edge and packed with all the extras! Nestled on an oversized lot, this four-bedroom, 4 bath contemporary home is a standout! Remodeled, refinished, repurposed, reimagined and redone throughout every room—this is a truly special home! If you love a home that feels different yet cohesive in all the right ways - this is it! The updates are impressive and intentional. A 24 gauge metal roof, commercial-grade gutters & downspouts, 20KW solar panels, and seamless steel siding on the main home with a Western Red Cedar rainscreen on the addition create a striking exterior that is as durable as it is eye-catching. Inside the home opens up with slate and maple flooring and windows everywhere, bringing in natural light and connecting you to the outdoors! The layout is what makes this home shine! The primary suite is tucked into its own private wing, complete with a cozy sitting area, a wood-burning fireplace, a primary bedroom with an attached walk-in closet, and a primary bath. Upstairs a rec room/music room and a private office also blend into this addition. The main level opens into the character-filled, remodeled "original" house with oversized windows in a dining room, a 2024 kitchen that stands out with new cabinetry, Cambria counters, Thermador appliances- designed for everyday living and entertaining! This layout offers much more, including a main floor living room, a quaint front "porch" , a separate wing hosting 3 additional bedrooms with their remodeled bath! Plus, the lower level is finished with a charming guest area complete with another updated bath. Outside the setting is thoughful. A cedar deck courtyard with a Toja Grid pergola and sunscreens creates perfect outdoor living space. The triple lot offers a natural "soccer field" , plus multiple outbuildings including a workshop, shed, accessory building for exercise or parties and a two car garage... so much to LOVE! All of this sits moments from the Lester River school, East High, Hawk Ridge Trailss, Coggs Mountain Bike Trails. the Lakewalk and all the local groceries and restaurants in the neighborhood.
Pending
$879,900
5027 Oakley St, Duluth, MN 55804
4beds
3,176sqft
Single Family Residence
Built in 1926
0.66 Acres Lot
$-- Zestimate®
$277/sqft
$-- HOA
What's special
Wood-burning fireplaceCozy sitting areaTwo car garagePrivate officeOversized lotSeamless steel sidingPrimary bath
- 76 days |
- 170 |
- 2 |
Zillow last checked:
Listing updated:
Listed by:
Deanna Bennett 218-343-8444,
Messina & Associates Real Estate
Source: Lake Superior Area Realtors as distributed by MLS GRID,MLS#: 6124700
Facts & features
Interior
Bedrooms & bathrooms
- Bedrooms: 4
- Bathrooms: 4
- Full bathrooms: 1
- 3/4 bathrooms: 2
- 1/2 bathrooms: 1
- Main level bedrooms: 1
Rooms
- Room types: Den/Office, Family/Rec, Storage Room, Sunrm/Solarium, Non-Conforming Bedroom, Fitness Room, Entry, Bonus Room
Primary bedroom
- Description: Private Ensuite... With a Walk-In closet & Double Vanity 3/4 Bath!
- Level: Main
- Area: 273 Square Feet
- Dimensions: 13 x 21
Bedroom
- Description: A room for Homework!?
- Level: Upper
- Area: 110 Square Feet
- Dimensions: 11 x 10
Bedroom
- Description: Connects to the Breezeway Porch!
- Level: Upper
- Area: 130 Square Feet
- Dimensions: 13 x 10
Bedroom
- Description: This Wing is for Sleeping!
- Level: Upper
- Area: 165 Square Feet
- Dimensions: 15 x 11
Dining room
- Description: Maple Floors & Floor to Ceiling Windows.. Quality!
- Level: Main
- Area: 117 Square Feet
- Dimensions: 9 x 13
Family room
- Description: accompanied by a Sunporch (14'8 x 7'4), with Electric Baseboard!
- Level: Main
- Area: 368 Square Feet
- Dimensions: 16 x 23
Foyer
- Level: Main
- Area: 238 Square Feet
- Dimensions: 14 x 17
Kitchen
- Description: 2024 Updates... Cambria Counters, Cabinets & Thermador Appliances!
- Level: Main
- Area: 216 Square Feet
- Dimensions: 18 x 12
Living room
- Description: This Room is Surrounded by Windows but Centered by a Wood Burning Fireplace!
- Level: Main
- Area: 221 Square Feet
- Dimensions: 17 x 13
Office
- Description: Work From Home!
- Level: Upper
- Area: 170 Square Feet
- Dimensions: 10 x 17
Rec room
- Description: 4 + Bedroom.. What a great Guest Suite!
- Level: Lower
- Area: 120 Square Feet
- Dimensions: 8 x 15
Rec room
- Description: Space for Movies, Games, etc!
- Level: Upper
- Area: 306 Square Feet
- Dimensions: 17 x 18
Heating
- Baseboard, Forced Air, Natural Gas, Electric
Cooling
- Central Air
Appliances
- Laundry: Main Level, Dryer Hook-Ups, Washer Hookup
Features
- Ceiling Fan(s), Natural Woodwork, Walk-In Closet(s)
- Flooring: Hardwood Floors
- Doors: Patio Door
- Basement: Partial,Bath,Utility Room
- Number of fireplaces: 1
- Fireplace features: Wood Burning
Interior area
- Total interior livable area: 3,176 sqft
- Finished area above ground: 2,953
- Finished area below ground: 223
Property
Parking
- Total spaces: 3
- Parking features: Detached, Electrical Service, Heat, Slab, Utility Room
- Garage spaces: 3
Features
- Patio & porch: Patio
Lot
- Size: 0.66 Acres
- Dimensions: 200 x 140
Details
- Additional structures: Storage Shed, Workshop, Other
- Parcel number: 010079011020
Construction
Type & style
- Home type: SingleFamily
- Architectural style: Contemporary
- Property subtype: Single Family Residence
Materials
- Other, Steel Siding, Frame/Wood
- Foundation: Concrete Perimeter
- Roof: Metal
Condition
- Previously Owned
- Year built: 1926
Utilities & green energy
- Electric: Minnesota Power
- Sewer: Public Sewer
- Water: Public
Community & HOA
HOA
- Has HOA: No
Location
- Region: Duluth
Financial & listing details
- Price per square foot: $277/sqft
- Tax assessed value: $574,600
- Annual tax amount: $8,668
- Date on market: 4/23/2026
- Cumulative days on market: 75 days
Estimated market value
Not available
Estimated sales range
Not available
Not available
Price history
| Date | Event | Price |
|---|---|---|
| 4/27/2026 | Pending sale | $879,900$277/sqft |
Source: | ||
| 4/23/2026 | Listed for sale | $879,900+528.5%$277/sqft |
Source: | ||
| 10/27/2010 | Sold | $140,000-12.4%$44/sqft |
Source: | ||
| 9/12/2010 | Listed for sale | $159,900$50/sqft |
Source: Edina Realty Duluth #155241 Report a problem | ||
Public tax history
| Year | Property taxes | Tax assessment |
|---|---|---|
| 2024 | $7,742 +4.3% | $574,600 +6.5% |
| 2023 | $7,426 +10.1% | $539,300 +8.9% |
| 2022 | $6,746 +14.4% | $495,400 +20.9% |
| 2021 | $5,896 | $409,700 +14.1% |
| 2020 | $5,896 | $359,200 |
| 2019 | $5,896 +39.1% | $359,200 +26.1% |
| 2018 | $4,238 -12.2% | $284,800 |
| 2017 | $4,826 +13.9% | $284,800 +40585.7% |
| 2016 | $4,238 +9.8% | $700 -99.7% |
| 2015 | $3,860 +2.5% | $248,600 -1.3% |
| 2014 | $3,766 +14.3% | $251,900 +15.9% |
| 2013 | $3,294 +74.5% | $217,300 +73.8% |
| 2012 | $1,888 +17.5% | $125,000 -16% |
| 2011 | $1,607 +49.4% | $148,800 +32% |
| 2010 | $1,075 | $112,700 |
| 2009 | $1,075 -5.5% | $112,700 -3% |
| 2008 | $1,138 +12% | $116,200 +3% |
| 2007 | $1,016 +0.8% | $112,800 |
| 2006 | $1,008 +14.2% | $112,800 +26.7% |
| 2004 | $883 +15.5% | $89,000 +11.9% |
| 2003 | $765 +4.7% | $79,500 +10% |
| 2002 | $731 -8.4% | $72,300 +8.6% |
| 2001 | $798 +8.3% | $66,600 +8.5% |
| 2000 | $737 | $61,400 |
Find assessor info on the county website
Monthly payment
Est. payment$--/mo
Payment breakdown
Explore the cost of this home by adjusting the details. Changes won't be saved.All calculations are estimates and provided by Zillow, Inc. for informational purposes only. Actual amounts may vary.
HOA fees may include property taxes on listings classified as Co-Ops. Contact the listing agent and/or owner for fee details.
Mortgage interest rates are dependent on a number of factors, including credit score, down payment, and repayment length. Interest rate data provided by Zillow Group Marketplace, Inc. as of 1/1/1970 from various mortgage lenders with which we have lead or other similar arrangements; the Estimated Payment is an average of those rates.
See how much you could borrow to make a competitive offer.
Climate risks
Neighborhood: Lakeside/Lester Park
Nearby schools
GreatSchools rating
- 8/10Lester Park Elementary SchoolGrades: K-5Distance: 0.4 mi
- 7/10Ordean East Middle SchoolGrades: 6-8Distance: 2.8 mi
- 10/10East Senior High SchoolGrades: 9-12Distance: 1.7 mi
A local agent can set up tours, give advice and negotiate with sellers.
A local lender can help you make sure your offer is ready when you are.


