Skip main navigation
For sale
  • $510,000

    5027 Pershing Ave, Fort Worth, TX 76107

    2beds
    2,244sqft
    : 
    Loading
    Get pre-qualified
    Single Family Residence
    Built in 1999
    4,007 Square Feet Lot
    $493,200 Zestimate®
    $227/sqft
    $150/mo HOA

    What's special

    Gas cookingOpen staircaseAbundant natural lightStainless appliancesBuilt-in workspaceRich tile flooringImpressive two-story ceilings
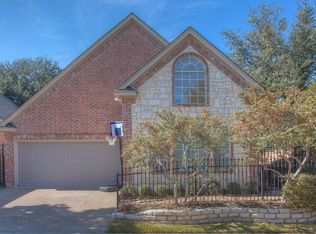
    Nestled within the gated Meadowmere community, this beautifully maintained 2,244-square-foot home offers an exceptional blend of comfort, privacy, and convenience in one of Fort Worth's most desirable locations. Ideally situated just minutes from Camp Bowie, TCU, the Medical District, Downtown Fort Worth, and the Cultural District, you'll enjoy easy access to premier dining, shopping, entertainment, and major employment centers while still enjoying the security and tranquility of a gated neighborhood. Inside, soaring ceilings, abundant natural light, crown molding, and rich tile flooring create an inviting atmosphere throughout the home. The dramatic living room features impressive two-story ceilings, an open staircase, and a beautiful fireplace accented by stonework and substantial wood mantel detailing. The kitchen offers extensive cabinetry, generous prep space, gas cooking, stainless appliances, and a built-in workspace. The spacious primary suite serves as a private retreat featuring dual walk-in closets, including a custom-designed closet with built-in shelving and cabinetry for exceptional organization. The oversized primary bath offers a soaking tub, separate shower, and abundant storage. Adjacent to the primary suite is a large private office or sitting room with direct access to the outdoor living area, creating the perfect work-from-home environment, reading room, fitness space, or private retreat. Upstairs you'll find a guest bedroom, full bath, and versatile loft overlooking the main living area, providing additional flexibility for guests or everyday living. Surrounded by mature trees and tucked behind the gates of Meadowmere, this rare opportunity combines low-maintenance living with an unbeatable Fort Worth location. Whether you're seeking a primary residence, executive lock-and-leave convenience, or a home close to Fort Worth's premier destinations, 5027 Pershing Avenue delivers comfort, flexibility, and timeless appeal.
    27 days
    |
    590
    |
    43
    |

    Likely to sell faster than

    Zillow last checked:

    Listing updated:

    Listed by:

    Lincoln Fisher 0515331 817-890-7325,

    TDRealty 817-890-7325

    Source: NTREIS,MLS#: 21300077

    Loading...

      Facts & features

      Interior

      Bedrooms & bathrooms
      • Bedrooms: 2
      • Bathrooms: 2
      • Full bathrooms: 2
      Primary bedroom
      • Features: Built-in Features, Closet Cabinetry, Separate Shower, Walk-In Closet(s)
      • Level: First
      • Dimensions: 14 x 14
      Bedroom
      • Features: Walk-In Closet(s)
      • Level: Second
      • Dimensions: 13 x 14
      Primary bathroom
      • Features: Granite Counters, Linen Closet, Separate Shower
      • Level: First
      • Dimensions: 12 x 13
      Dining room
      • Level: First
      • Dimensions: 15 x 12
      Family room
      • Level: First
      • Dimensions: 1 x 1
      Other
      • Features: Granite Counters
      • Level: Second
      • Dimensions: 4 x 9
      Kitchen
      • Features: Built-in Features, Granite Counters, Pantry
      • Level: First
      • Dimensions: 9 x 14
      Living room
      • Features: Ceiling Fan(s), Fireplace
      • Level: First
      • Dimensions: 20 x 23
      Loft
      • Level: Second
      • Dimensions: 12 x 14
      Office
      • Level: First
      • Dimensions: 12 x 14
      Heating
      • Central
      Cooling
      • Central Air, Ceiling Fan(s), Electric
      Appliances
      • Included: Dishwasher, Disposal
      • Laundry: Washer Hookup, Electric Dryer Hookup
      Features
      • Chandelier, Decorative/Designer Lighting Fixtures, Double Vanity, Granite Counters, High Speed Internet, Open Floorplan, Cable TV, Walk-In Closet(s)
      • Flooring: Carpet, Ceramic Tile
      • Has basement: No
      • Number of fireplaces: 1
      • Fireplace features: Masonry
      Interior area
      • Total interior livable area: 2,244 sqft
      Video & virtual tour

      Property

      Parking
      • Total spaces: 2
      • Parking features: Door-Single, Driveway, Garage Faces Front, Garage, Garage Door Opener
      • Attached garage spaces: 2
      Features
      • Levels: Two
      • Stories: 2
      • Pool features: None
      • Fencing: Brick
      Lot
      • Size: 4,007 Square Feet
      Details
      • Parcel number: 06905676

      Construction

      Type & style
      • Home type: SingleFamily
      • Architectural style: Contemporary/Modern,Detached
      • Property subtype: Single Family Residence
      Materials
      • Brick
      • Foundation: Slab
      • Roof: Composition
      Condition
      • Year built: 1999

      Utilities & green energy

      • Sewer: Public Sewer
      • Water: Public
      • Utilities for property: Electricity Connected, Sewer Available, Water Available, Cable Available

      Community & HOA

      Community
      • Features: Gated
      • Subdivision: Meadowmere Add
      HOA
      • Has HOA: Yes
      • Services included: Association Management, Maintenance Structure
      • HOA fee: $450 quarterly
      • HOA name: Meadowmere Hoa
      • HOA phone: 682-472-3324
      Location
      • Region: Fort Worth

      Financial & listing details

      • Price per square foot: $227/sqft
      • Tax assessed value: $476,000
      • Annual tax amount: $10,420
      • Date on market: 6/19/2026
      • Cumulative days on market: 28 days
      • Listing terms: Cash,Conventional,FHA,VA Loan
      • Exclusions: Virtual Staged pictures are for illustrative purposes only. Created with AI assistance. Buyer and their agent responsible for all due diligence.

        Estimated market value

        $493,200

        $469,000 - $518,000

        $2,212/mo

        Price history

        DateEventPrice
        6/19/2026Listed for sale$510,000+27.5%$227/sqft
        Source: NTREIS #21300077 Report a problem
        9/1/2017Listing removed$399,999$178/sqft
        Source: Virginia Cook, REALTORS #13548137 Report a problem
        4/28/2017Price change$399,999-3.6%$178/sqft
        Source: Virginia Cook, REALTORS #13548137 Report a problem
        3/2/2017Listed for sale$415,000+16.6%$185/sqft
        Source: Virginia Cook, REALTORS #13548137 Report a problem
        5/2/2014Listing removed$356,000$159/sqft
        Source: CENTURY 21 Judge Fite Company #12107052 Report a problem
        4/19/2014Pending sale$356,000$159/sqft
        Source: CENTURY 21 Judge Fite Company #12107052 Report a problem
        4/1/2014Price change$356,000-5.3%$159/sqft
        Source: CENTURY 21 Judge Fite Company #12107052 Report a problem
        3/18/2014Listed for sale$376,000$168/sqft
        Source: CENTURY 21 JUDGE FITE COMPANY #12107052 Report a problem

        Public tax history

        YearProperty taxesTax assessment
        2025$3,766 -19.3%$476,000 -4.1%
        2024$4,668 -24%$496,500 +12.8%
        2023$6,139 -6.7%$440,000 +22.1%
        2022$6,583 +1.1%$360,480 +0.1%
        2021$6,511 +1.2%$360,000 +20%
        2020$6,436 $300,000
        2019$6,436 -30%$300,000 -17.1%
        2018$9,193 -10.3%$361,668 -1.7%
        2017$10,244 +13.4%$367,856 +15.4%
        2016$9,032 +77.6%$318,814 -7.8%
        2015$5,087 $345,600 +22.6%
        2014$5,087 $282,000
        2013-- $282,000 +0.8%
        2012-- $279,700 +9.6%
        2011-- $255,200 -0.1%
        2010-- $255,500 -4.4%
        2009-- $267,300
        2008-- $267,300
        2007-- $267,300 -0.5%
        2006-- $268,700 +12.7%
        2005-- $238,500 -10.6%
        2004-- $266,800 +16.2%
        2003-- $229,700 +12.8%
        2002-- $203,600 +1.3%
        2001-- $200,900 +14.1%
        2000-- $176,000
        Find assessor info on the county website

        Monthly payment

        Est. payment

        Payment breakdown

        Explore the cost of this home by adjusting the details. Changes won't be saved.
        All calculations are estimates and provided by Zillow, Inc. for informational purposes only. Actual amounts may vary.
        HOA fees may include property taxes on listings classified as Co-Ops. Contact the listing agent and/or owner for fee details.
        Mortgage interest rates are dependent on a number of factors, including credit score, down payment, and repayment length. Interest rate data provided by Zillow Group Marketplace, Inc. as of 1/1/1970 from various mortgage lenders with which we have lead or other similar arrangements; the Estimated Payment is an average of those rates.
        See how much you could borrow to make a competitive offer.

        Climate risks

        Neighborhood: Arlington Heights

        Getting around

        82 / 100
        Very Walkable
        34 / 100
        Some Transit
        48 / 100
        Somewhat Bikeable

        Nearby schools

        GreatSchools rating
        Schools provided by the listing agent
        • Elementary: Southhimou
        • Middle: Stripling
        • High: Arlington Heights
        • District: Fort Worth ISD

        Source: NTREIS. This data may not be complete. We recommend contacting the local school district to confirm school assignments for this home.

        A local agent can set up tours, give advice and negotiate with sellers.

        Browse local experts

        Similar homes